



High Garden
Rueil-Malmaison, France
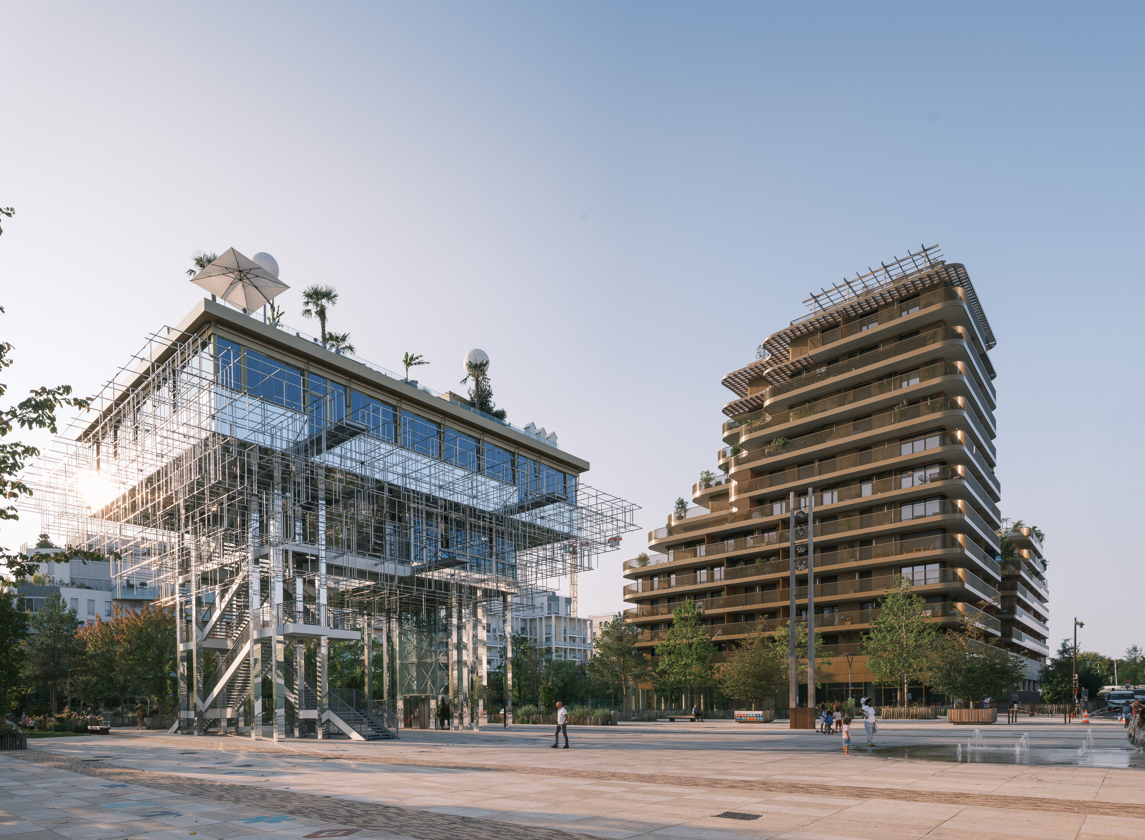
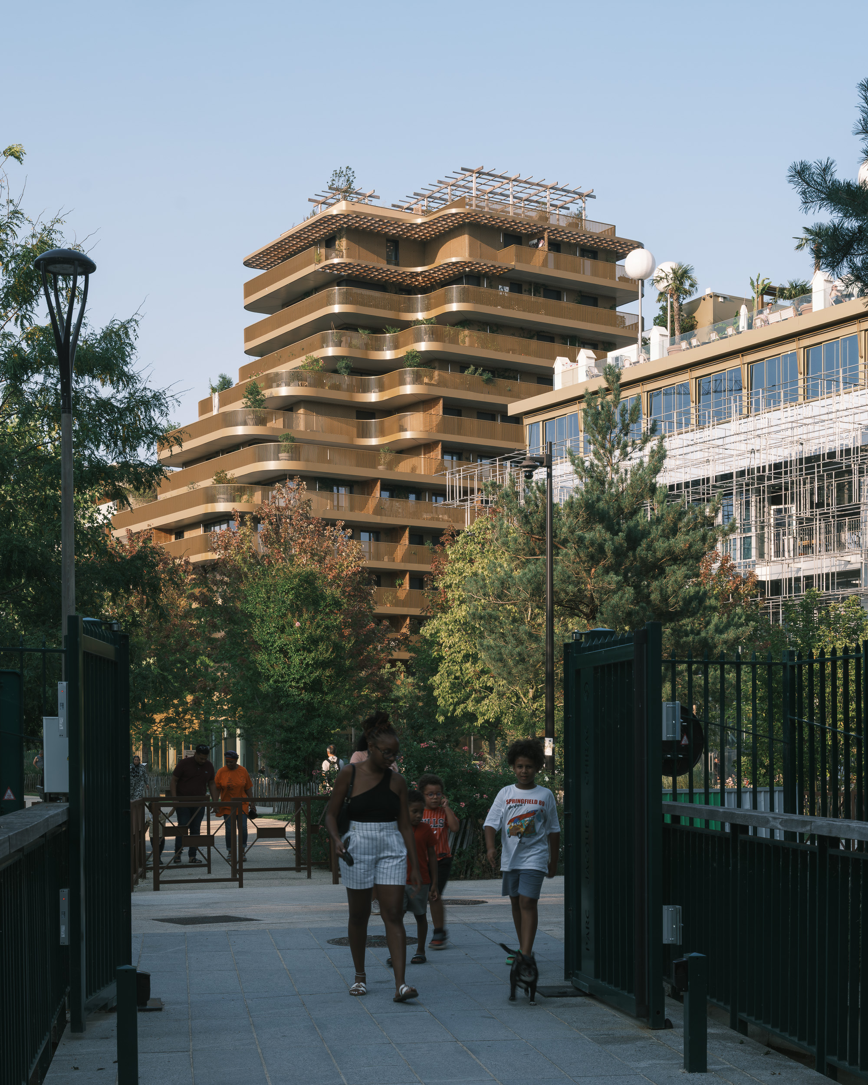
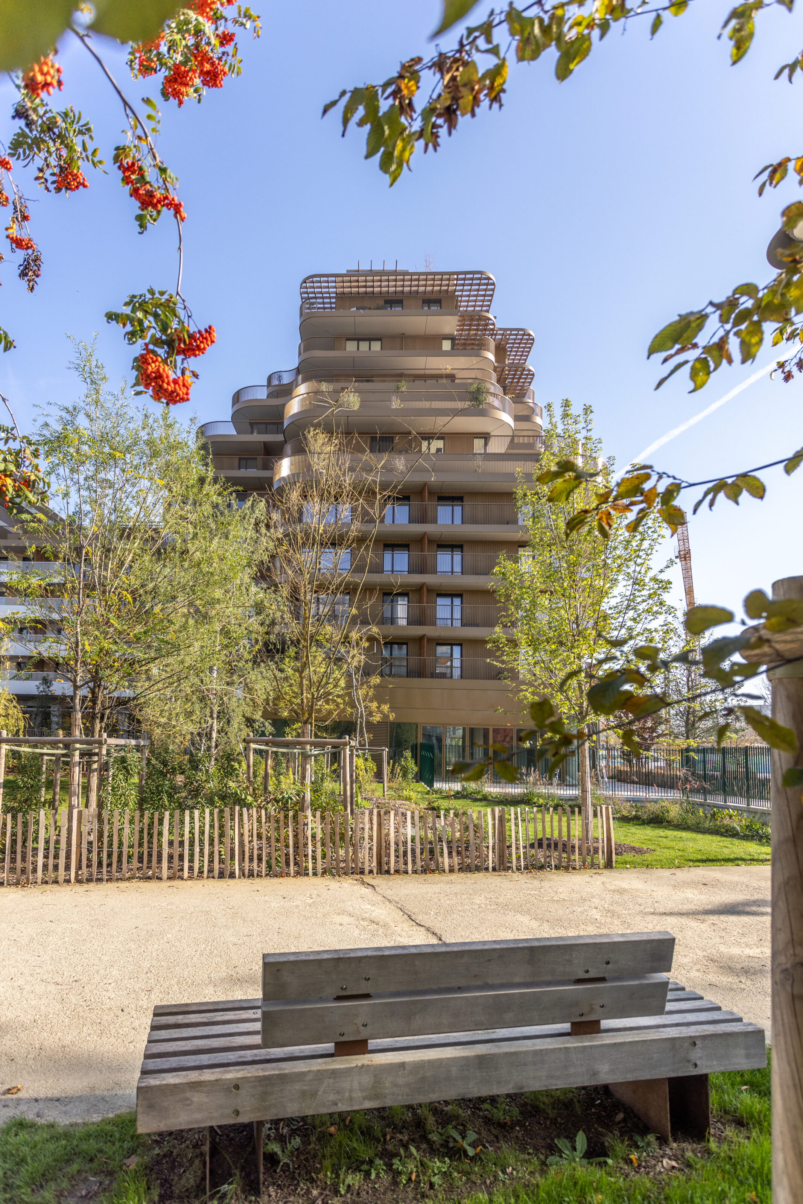
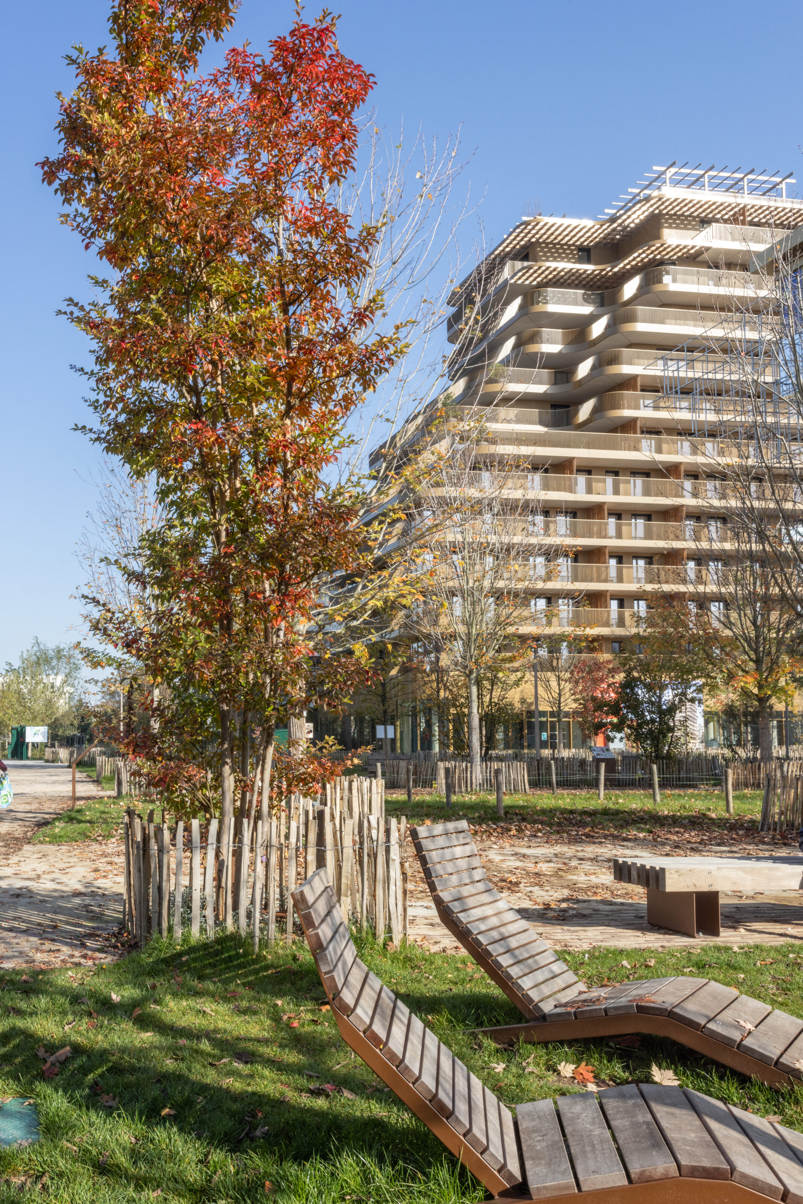
Soaring above the treetops, High Garden embraces the Parc de l’Arsenal, which threads its way into the heart of the project. Its elevated spaces invite passers-by, neighbours and the people of Rueil-Malmaison to take in an open horizon stretching across the Grand Paris Metropole.
A flagship development for western Paris and a symbol of iconic architecture, High Garden sets out to reveal the character of Rueil-Malmaison, a city that aims to make the Arsenal a new destination: a district devoted to culinary culture and well-being, and a benchmark for environmental excellence.
The international architecture and urban planning competition “Inventons la Métropole du Grand Paris 2” (Reinventing Greater Paris 2) invited design teams to propose metropolitan-scale architectural projects for a range of sites across Greater Paris. Our winning project, High Garden, is one of them. This mixed-use development is located in the Arsenal eco-district of Rueil-Malmaison, in Paris’s inner ring of suburbs, about 8 km west of the city.
The brief called for a vibrant, attractive neighbourhood to be created on a former industrial site that currently divides the town. The aim is to rebuild this area and improve quality of life for the surrounding community. The district will also host a new metro station as part of the Grand Paris Express, bringing a new dimension to the town and creating the need for urban development, housing and local amenities. The Arsenal eco-district is set to become a new urban hub, and our project lies at the heart of this transformation.
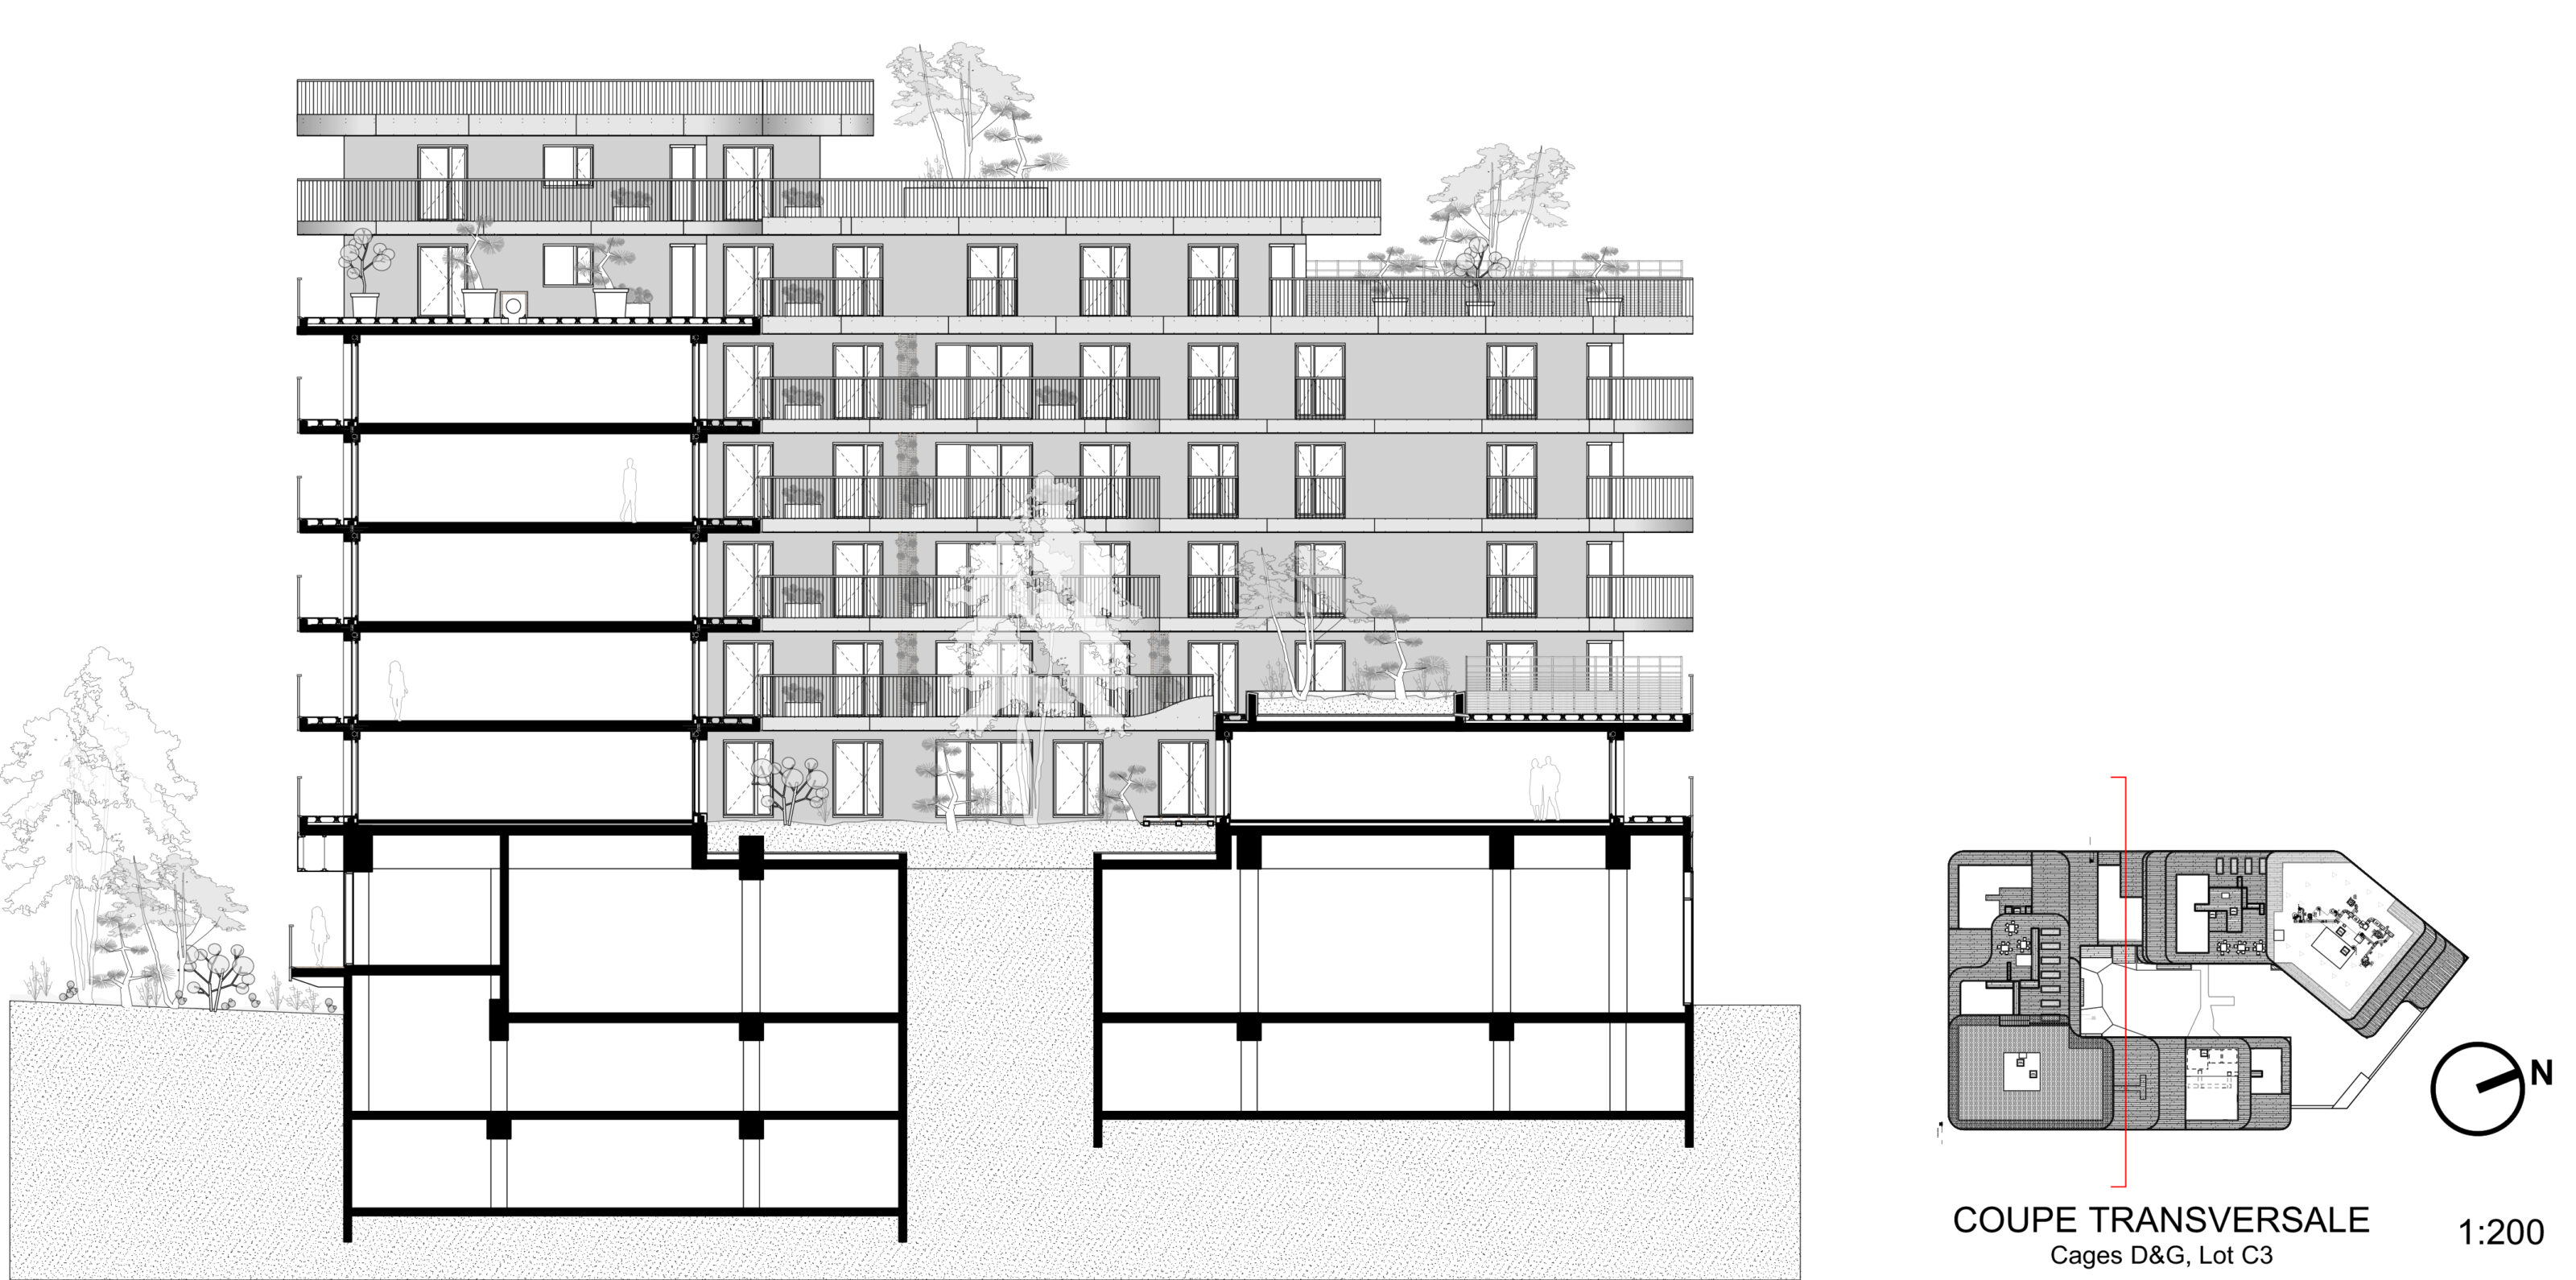
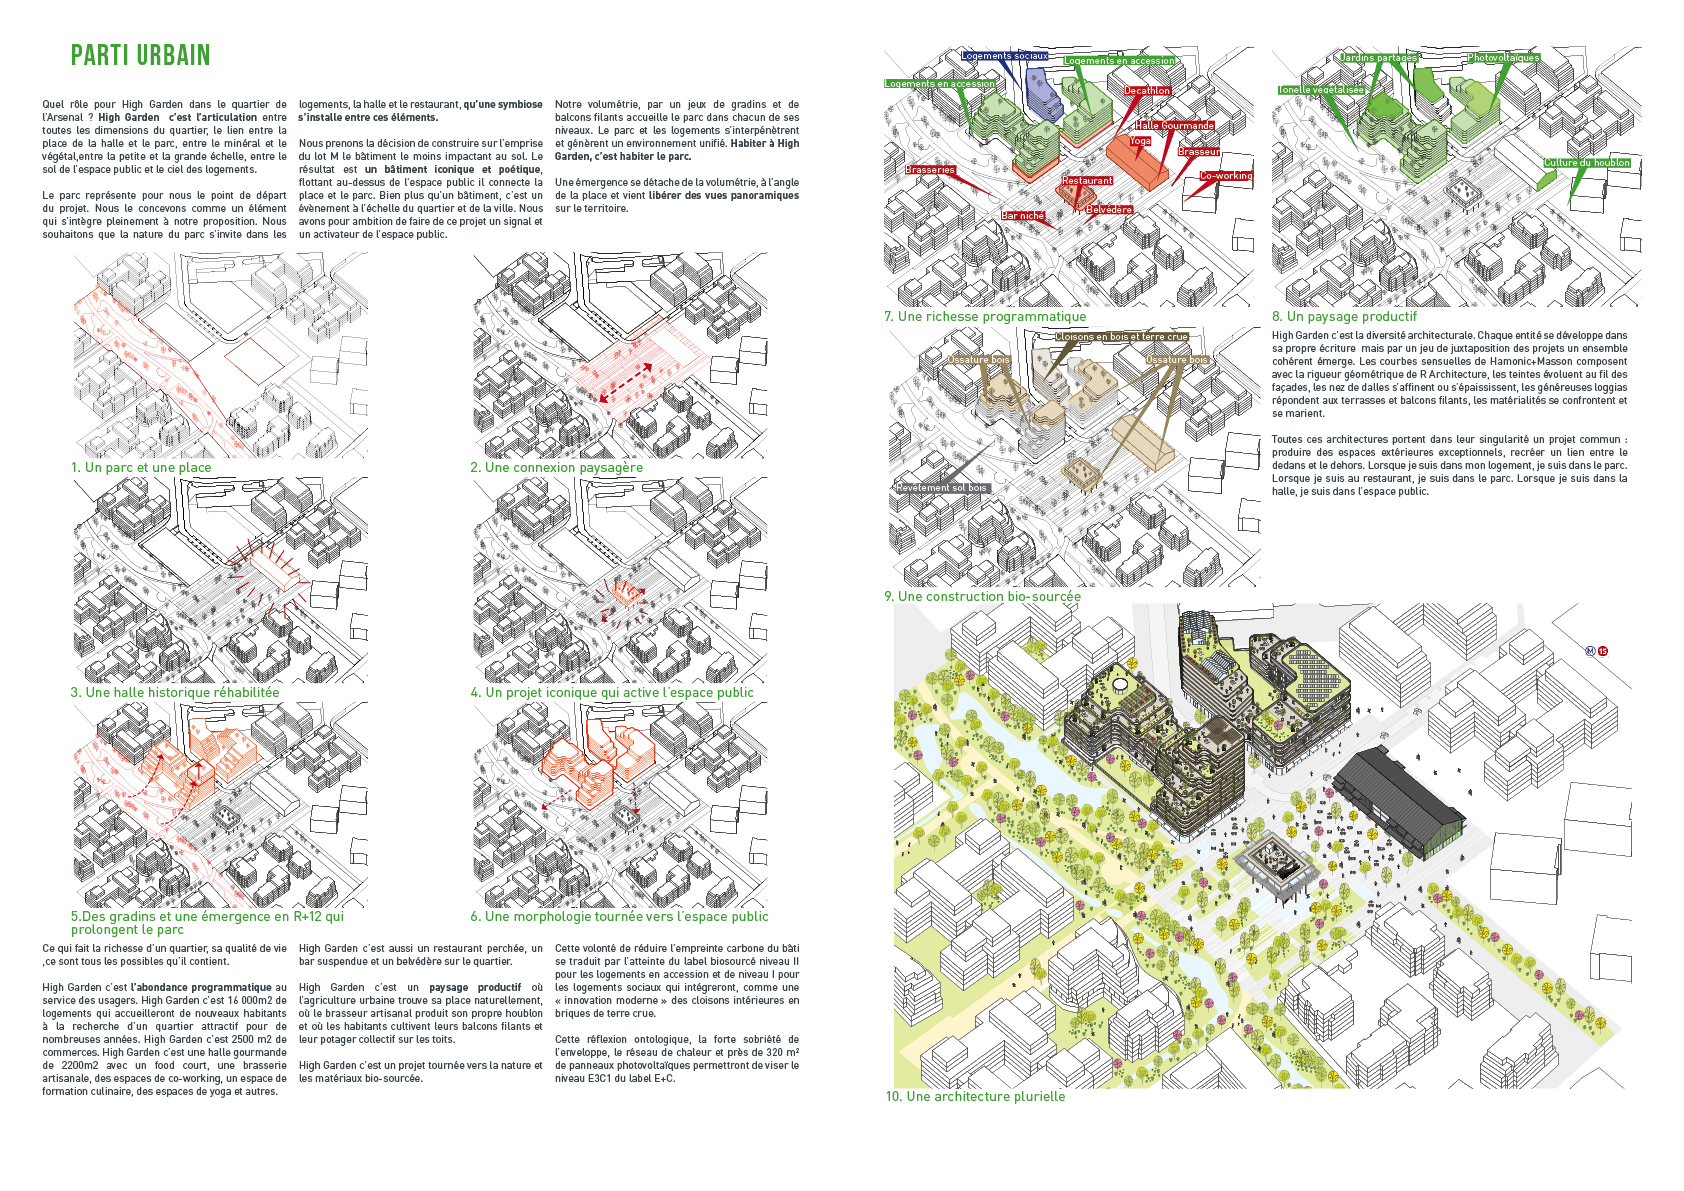
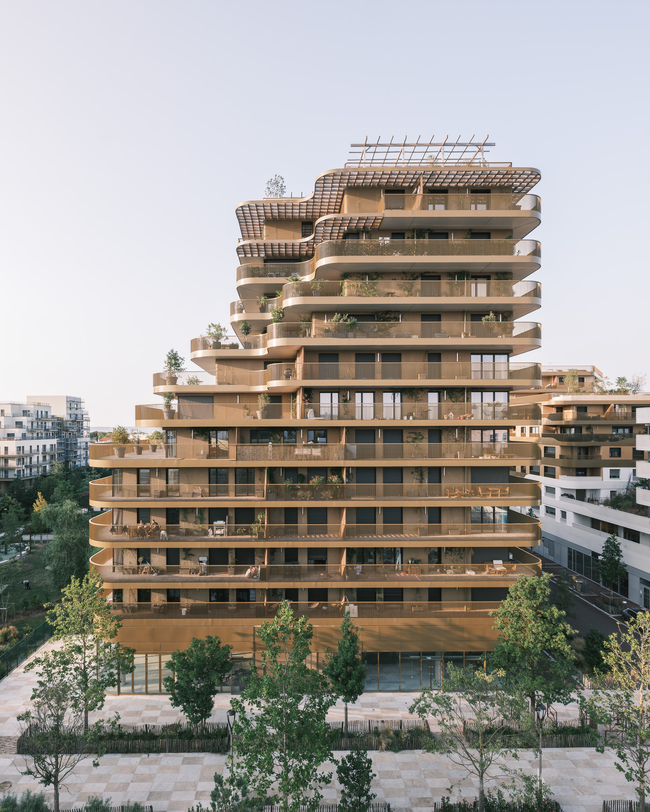
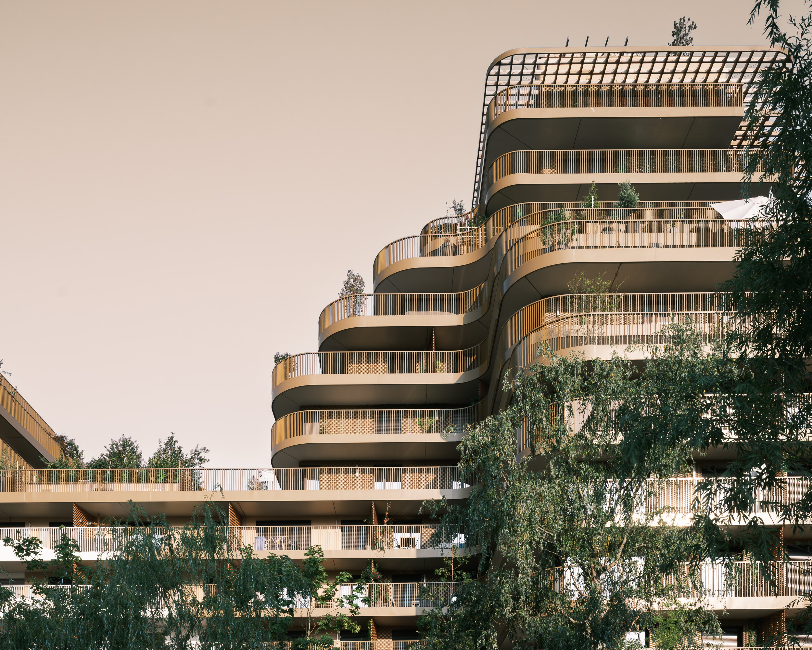
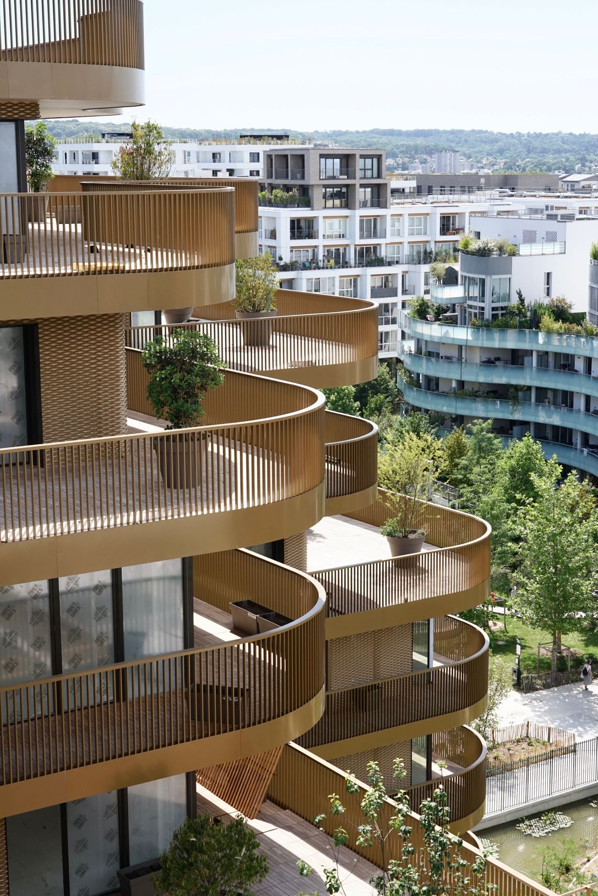
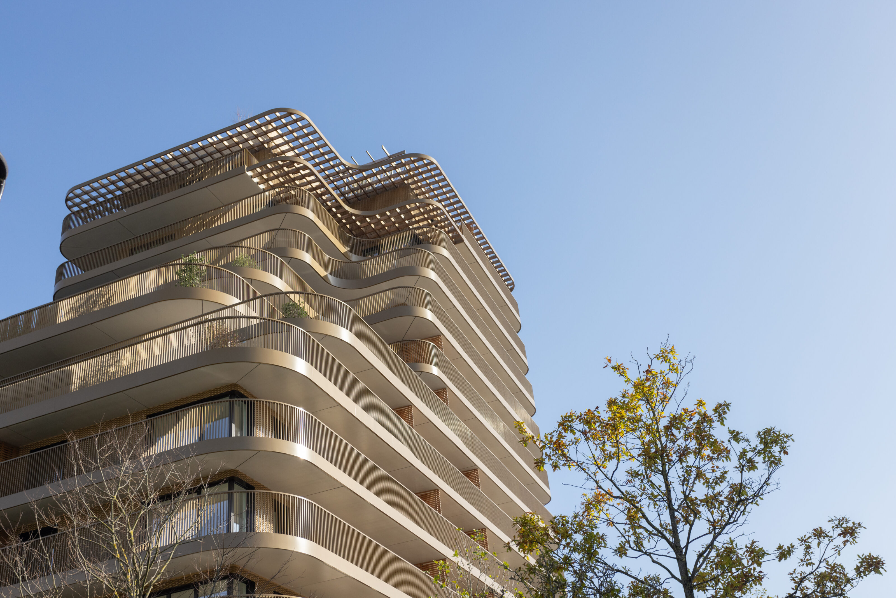
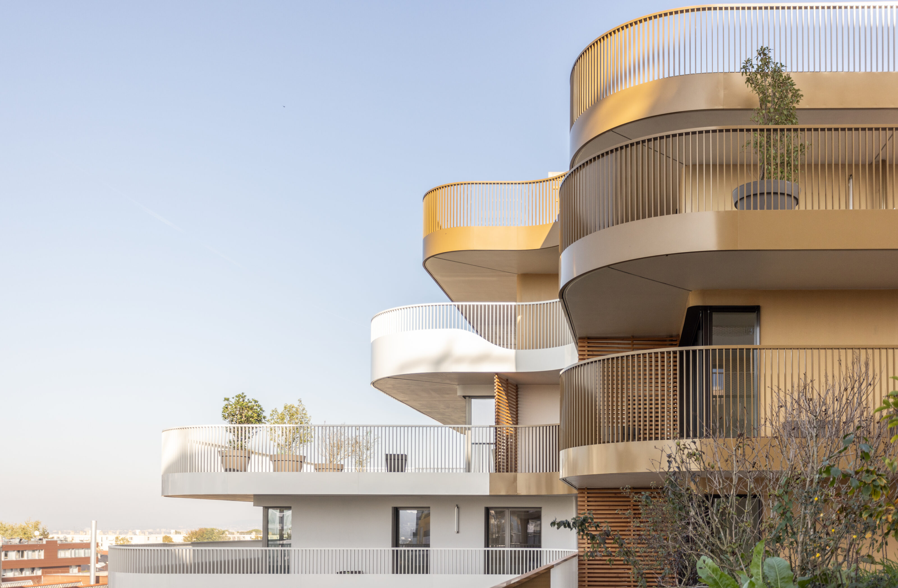
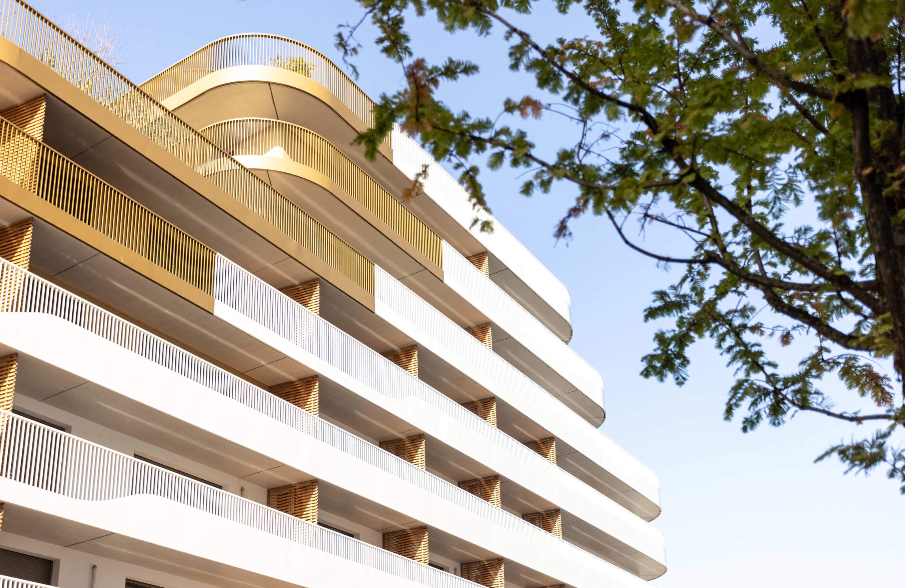
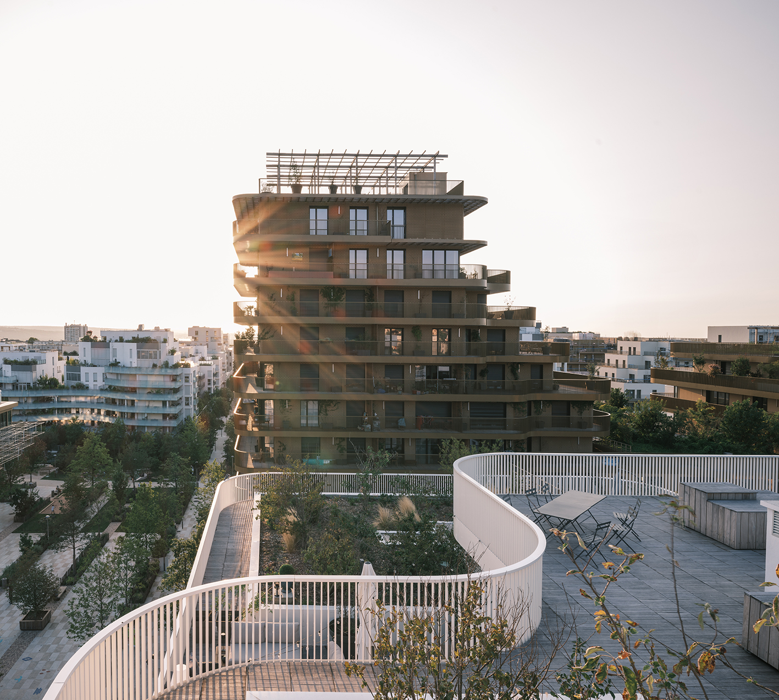
Positioned where the neighbourhood’s different facets meet, High Garden unfolds around the Parc de l’Arsenal, which runs through its centre. Nature permeates every aspect of the project, creating a symbiosis between its various elements. The first of these is housing. Generous and varied outdoor spaces shape a landscaped building, conceived as an extension of the urban park.
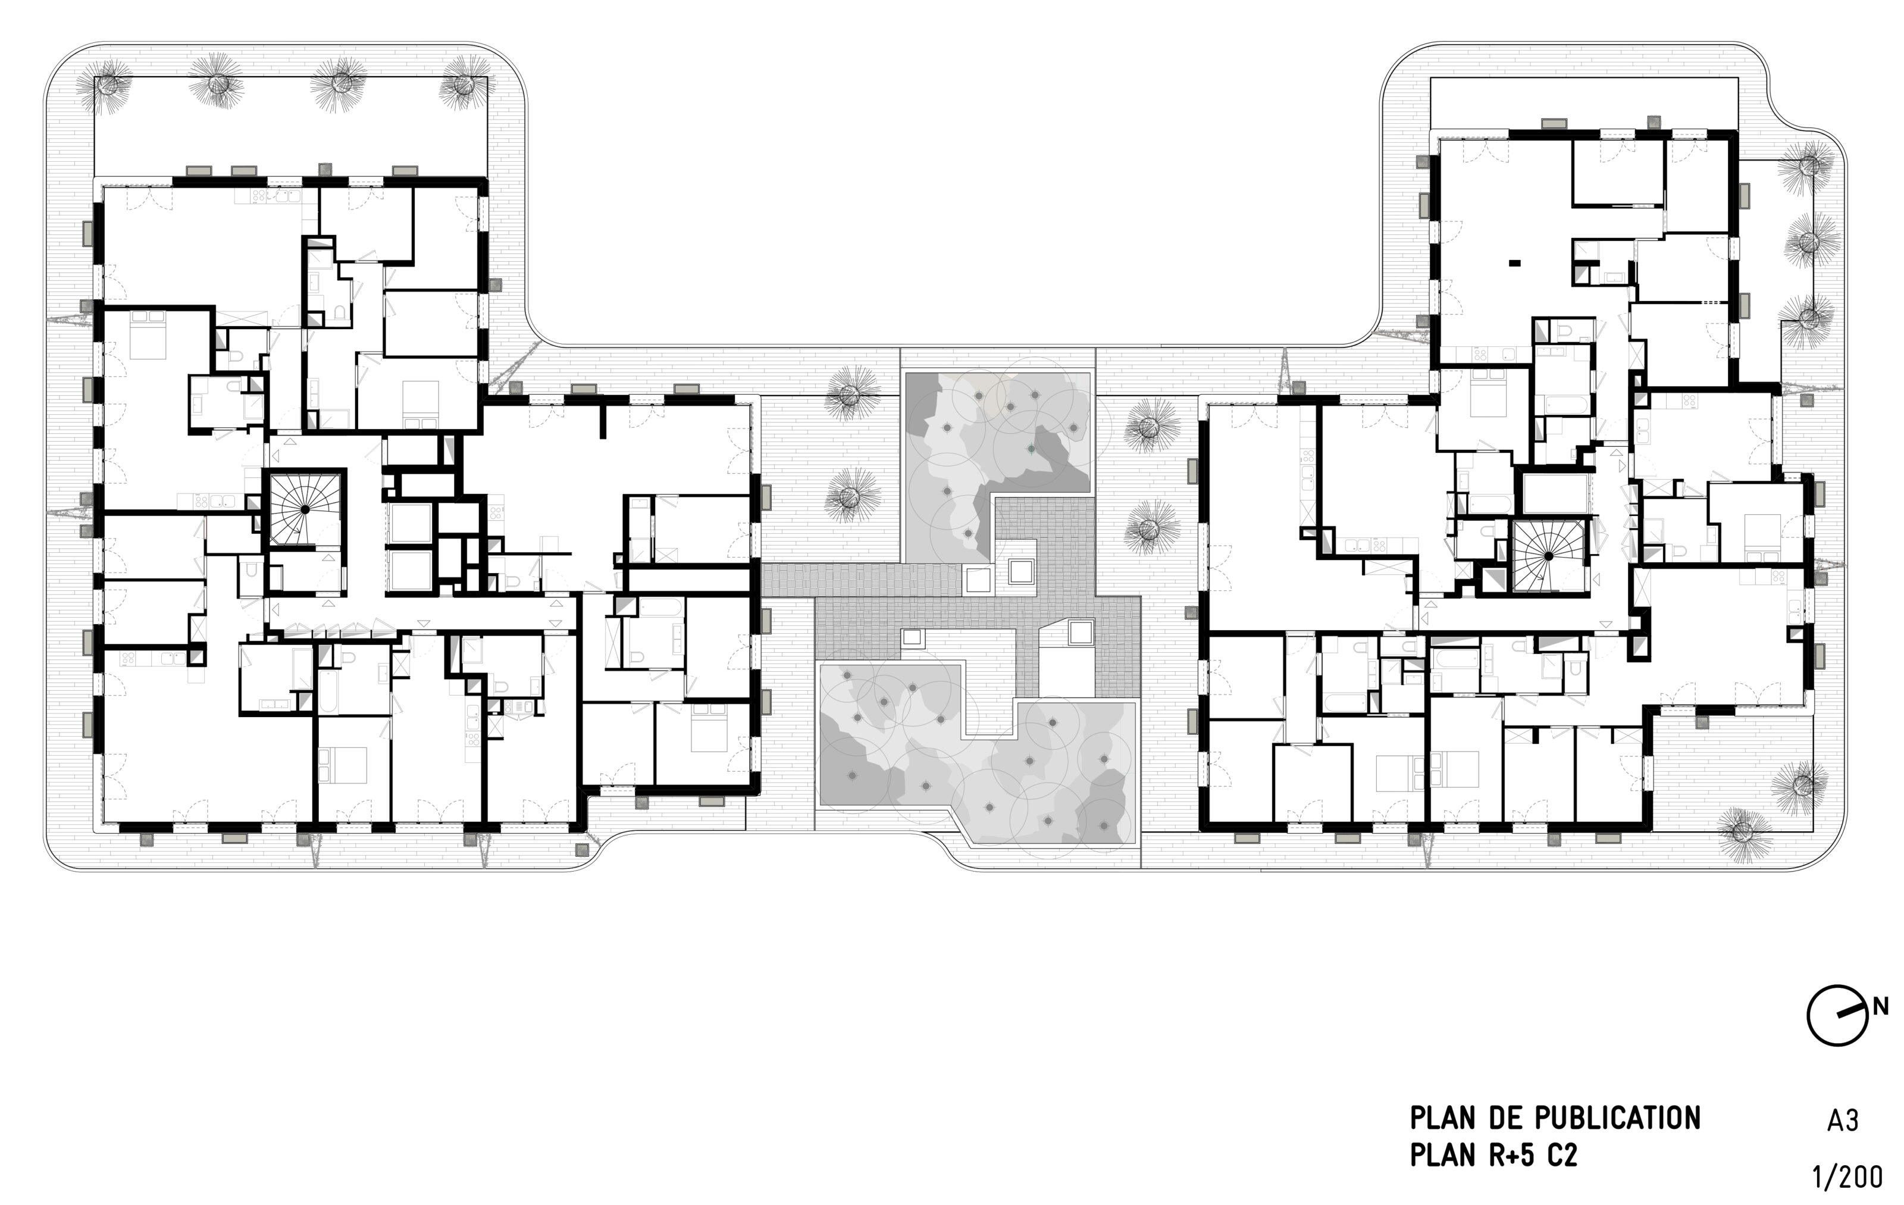
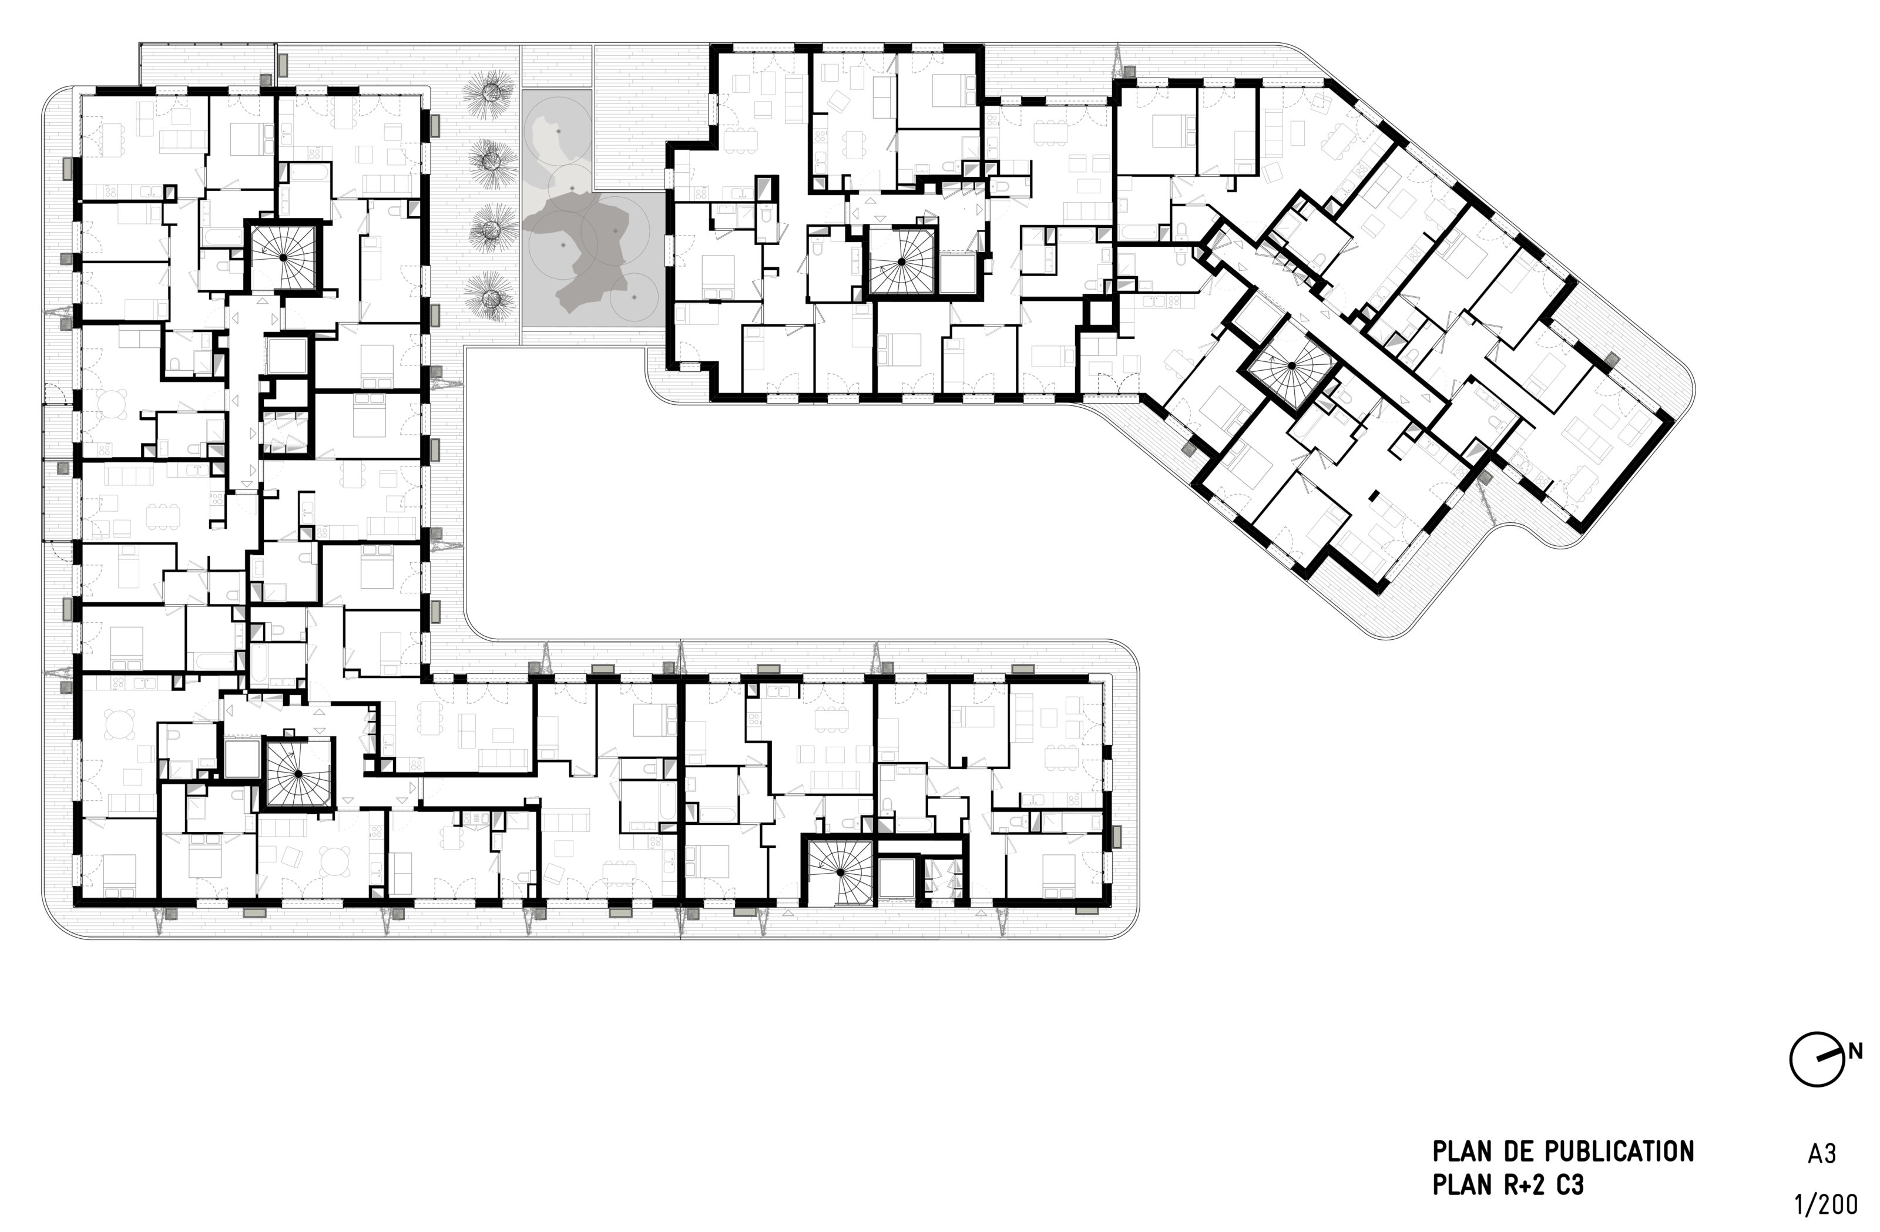
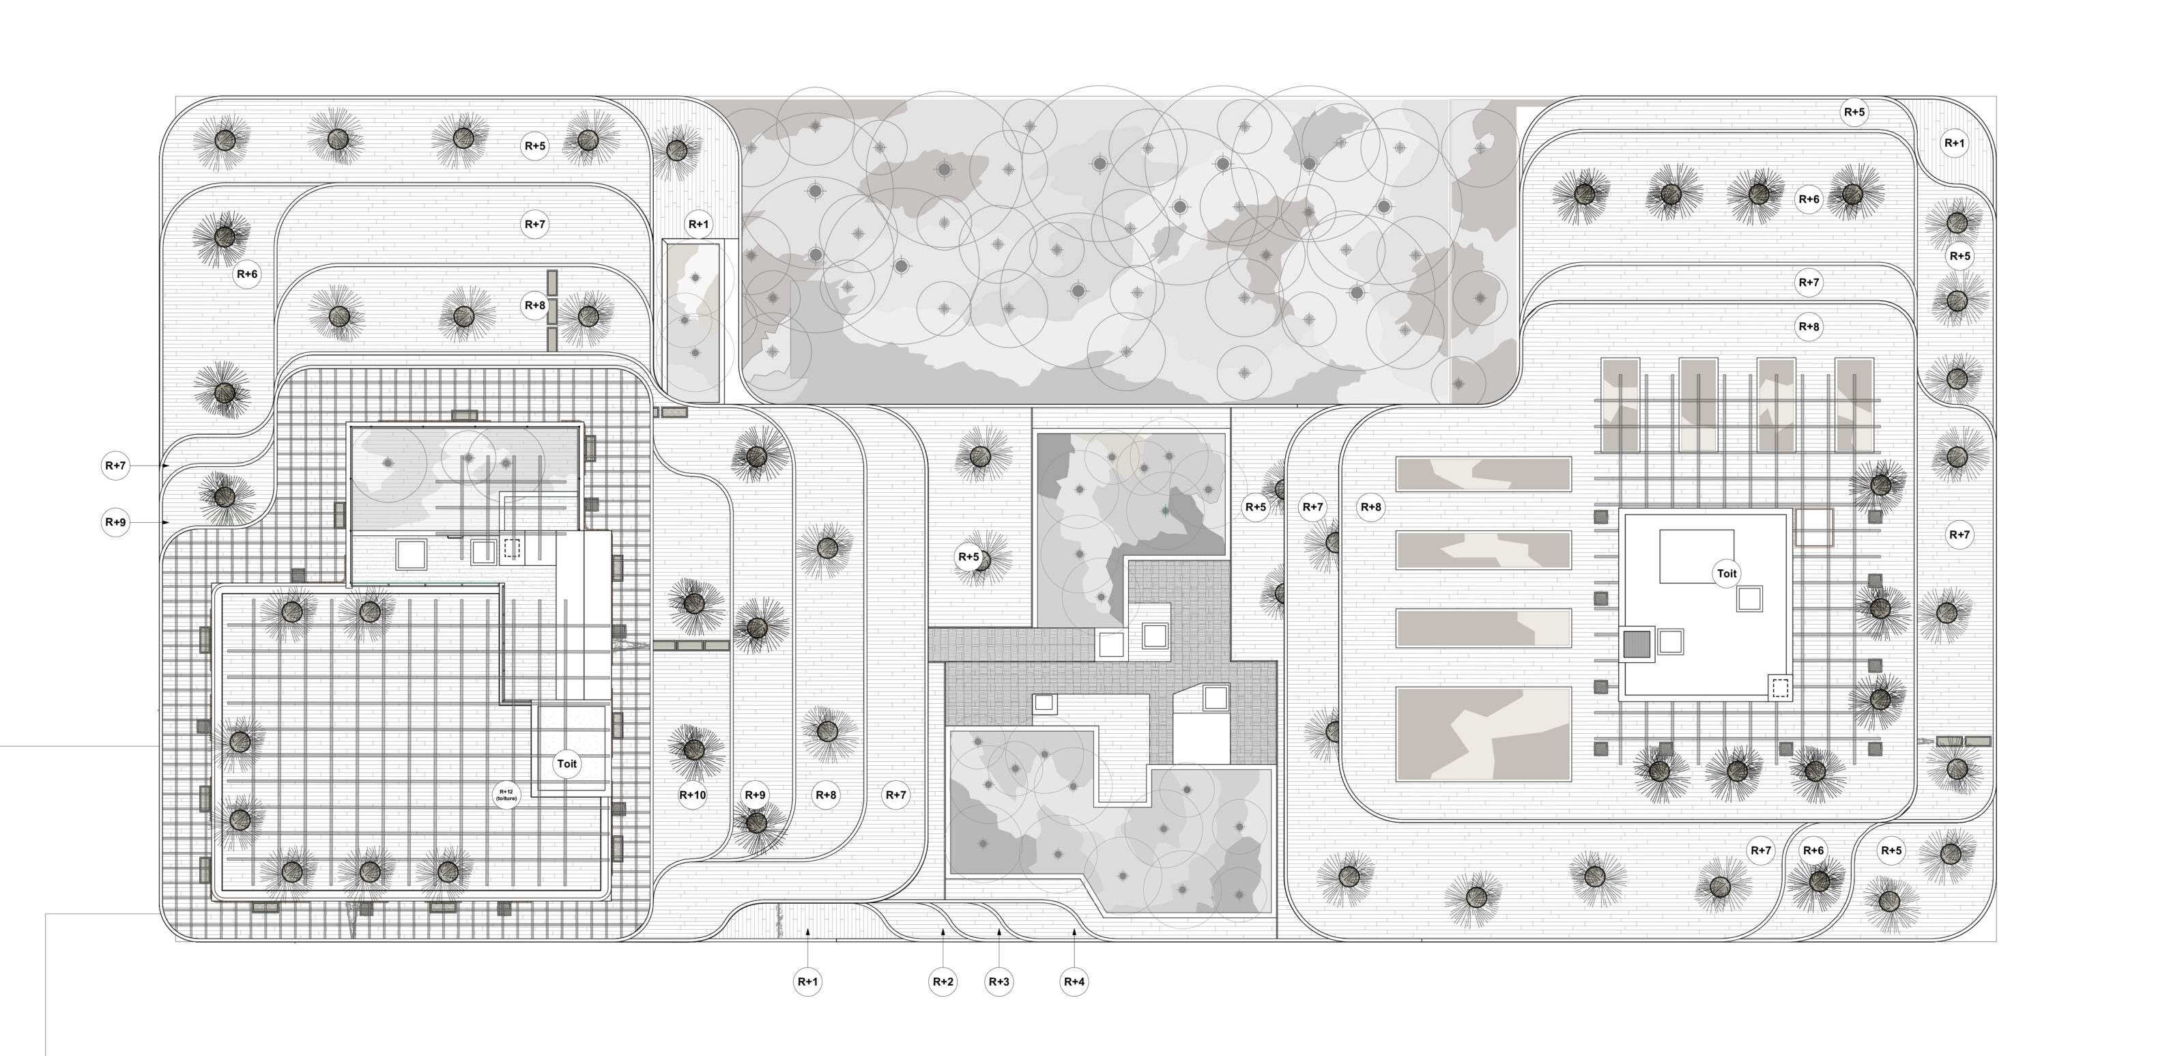
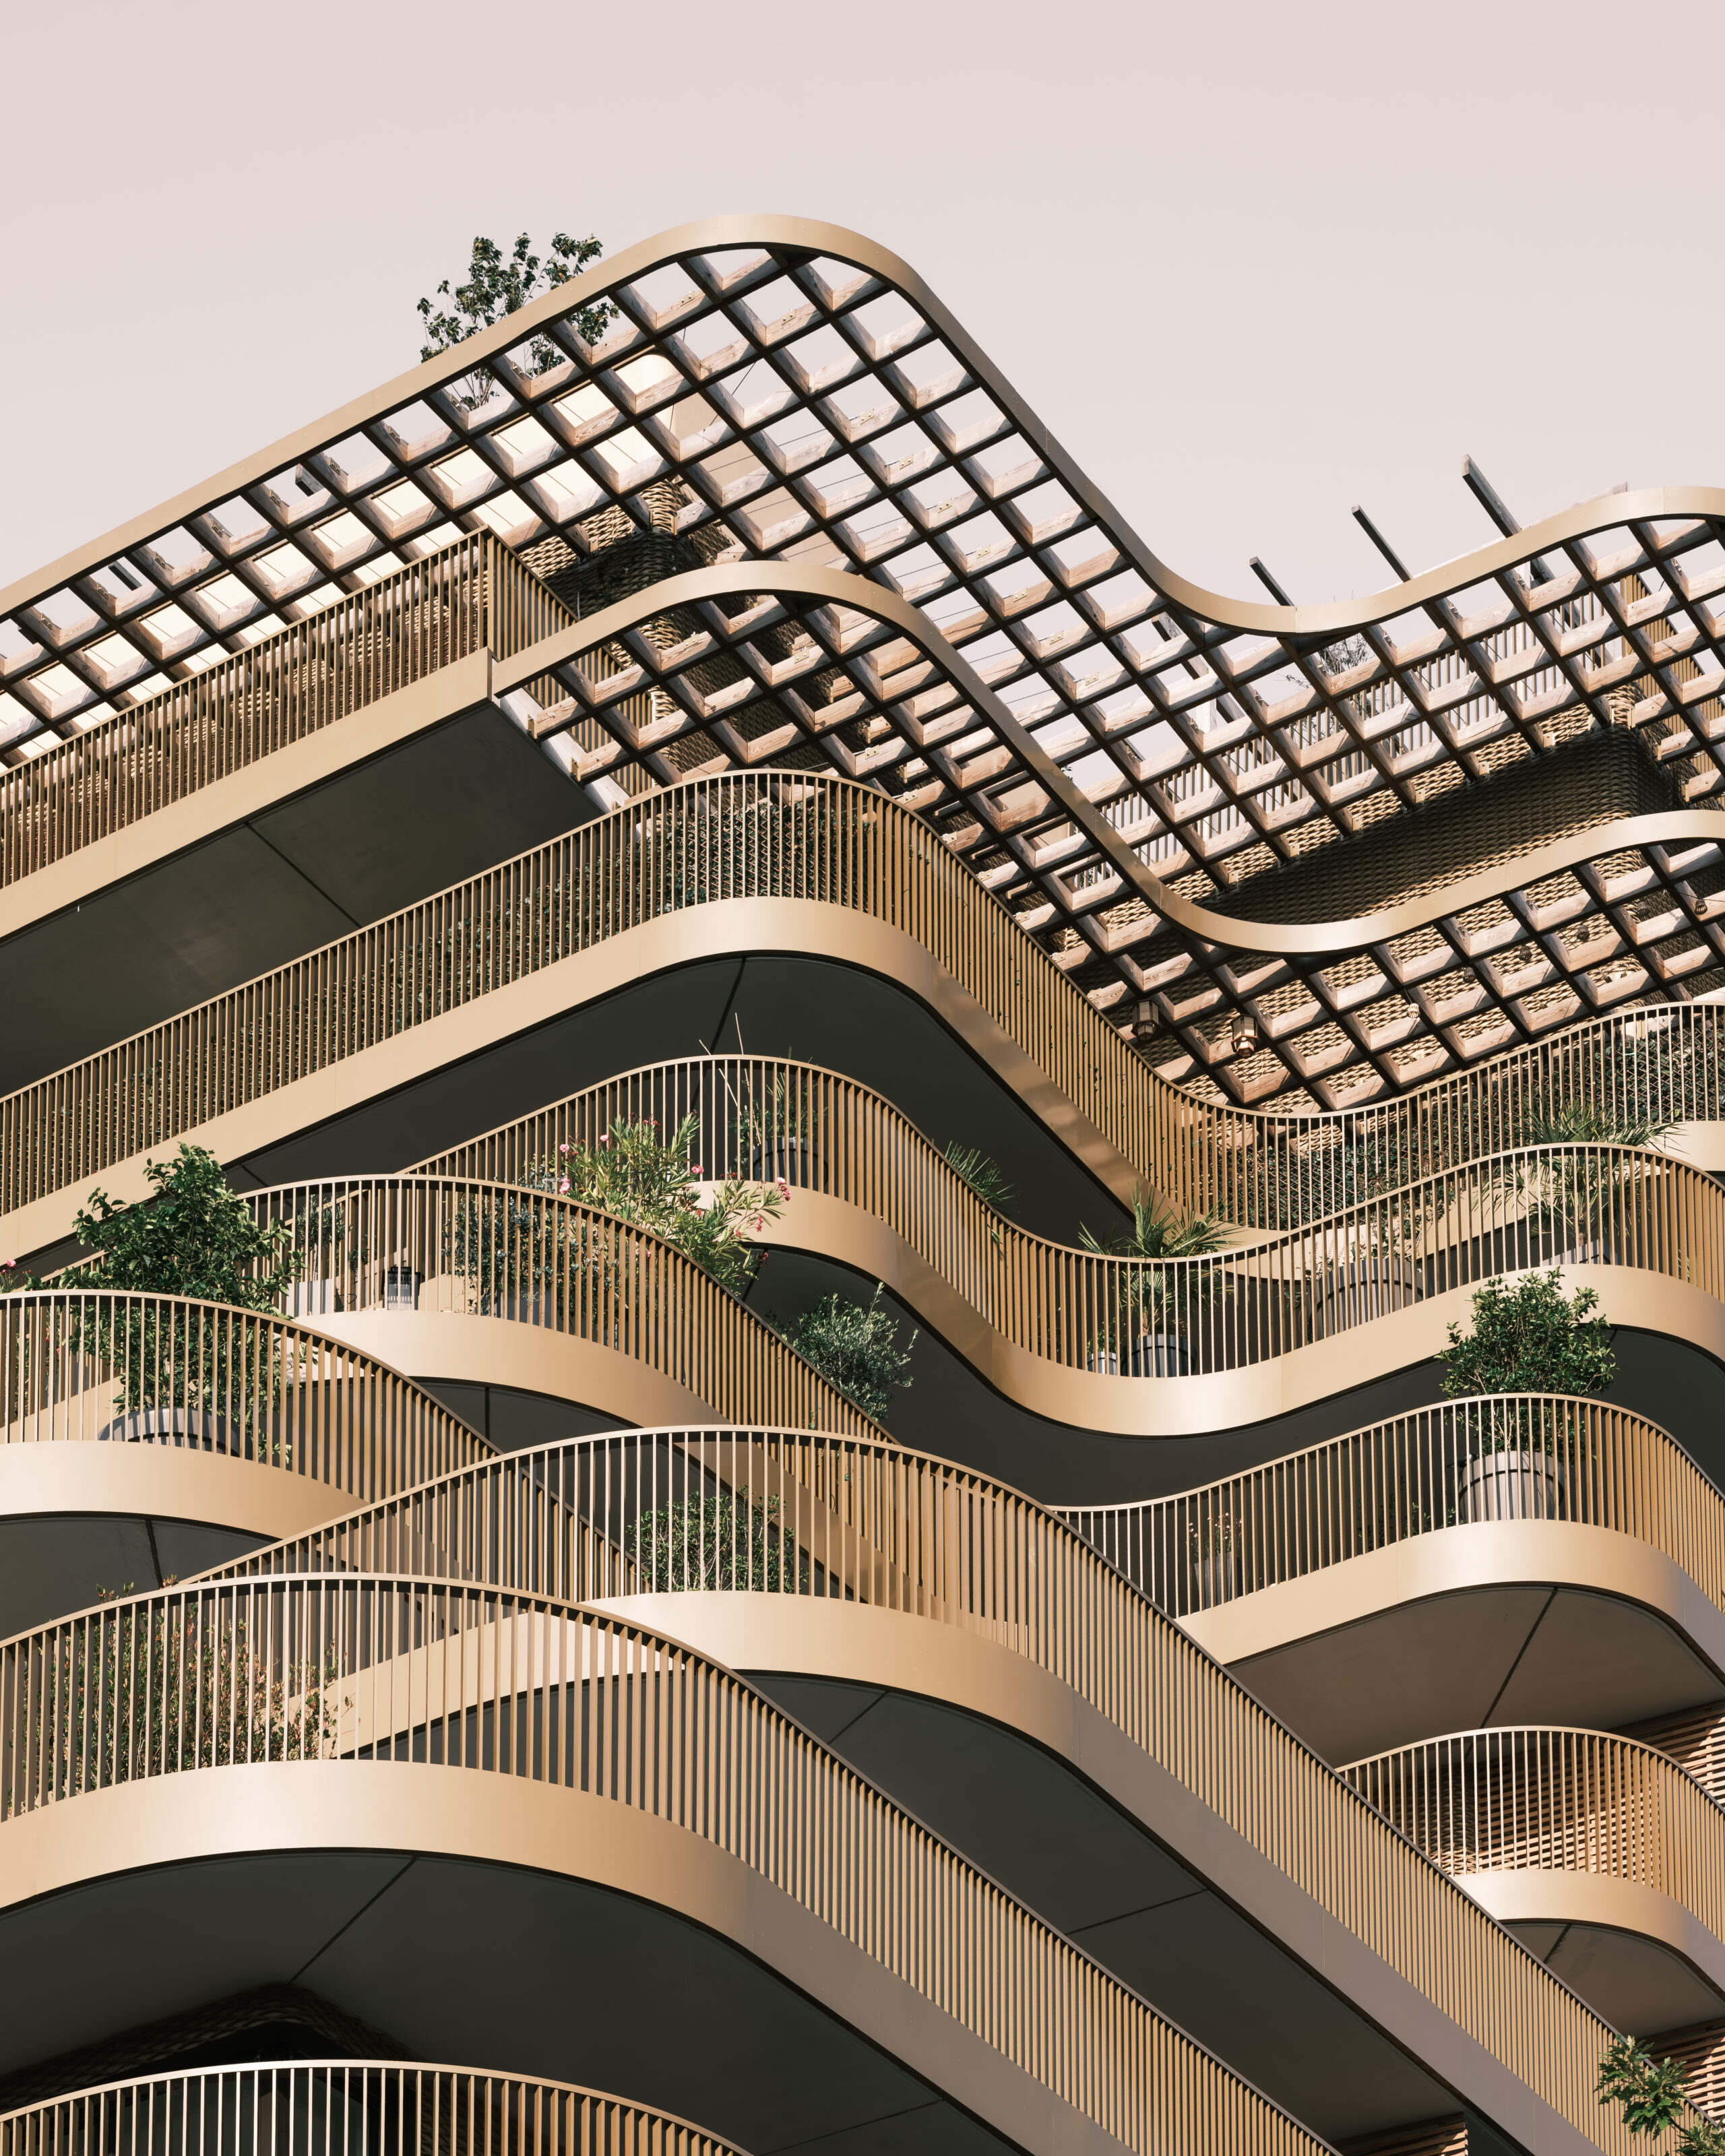
The undersides of balconies are often overlooked, yet they are what shape the public realm. We have designed the balconies as genuine green spaces, like hanging gardens. Thanks to a trellis system, plants can grow vertically from planters and spread across these undersides. The planting also provides privacy through green partitions between balconies. Landscape is about sharing, too, which is why the residential building also features a 400 m² communal rooftop garden with greenhouses and planters of various sizes, where residents can grow a wide variety of fruit, vegetables, plants and flowers. These spaces form a bridge between private and shared life.
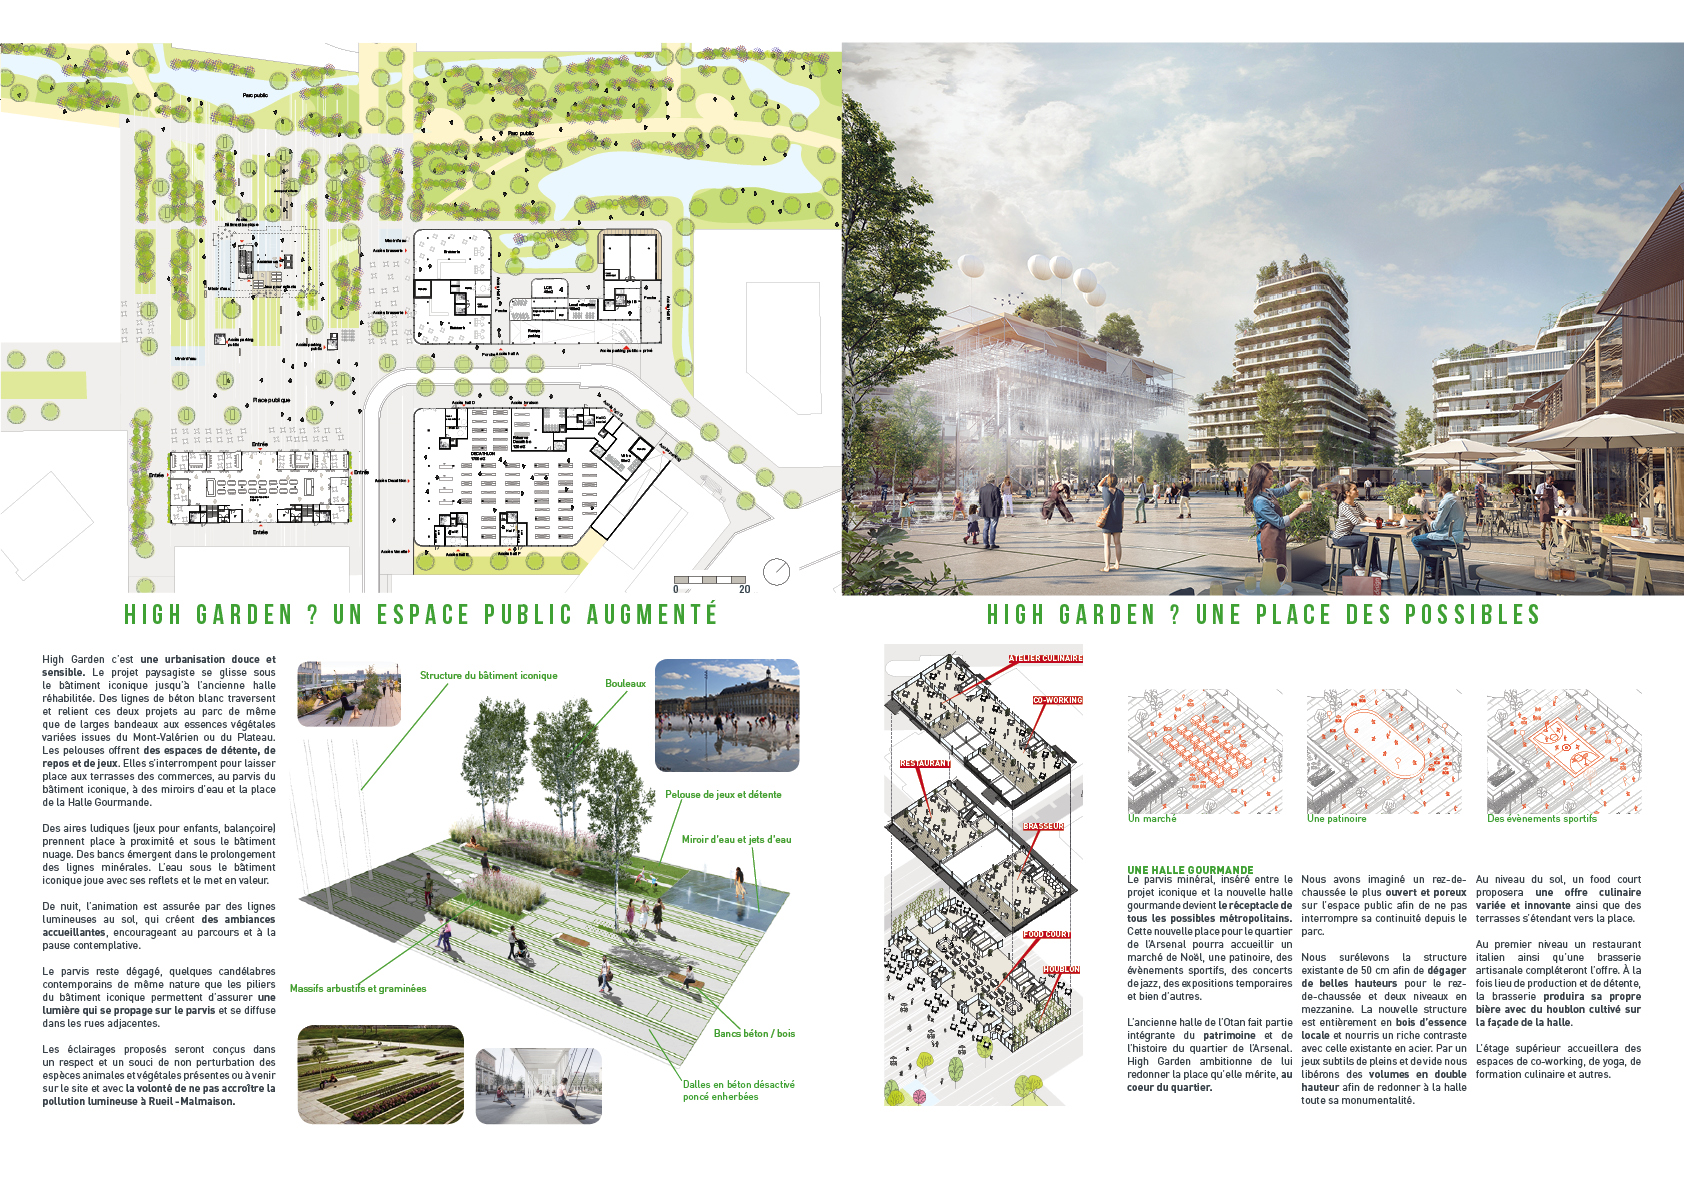
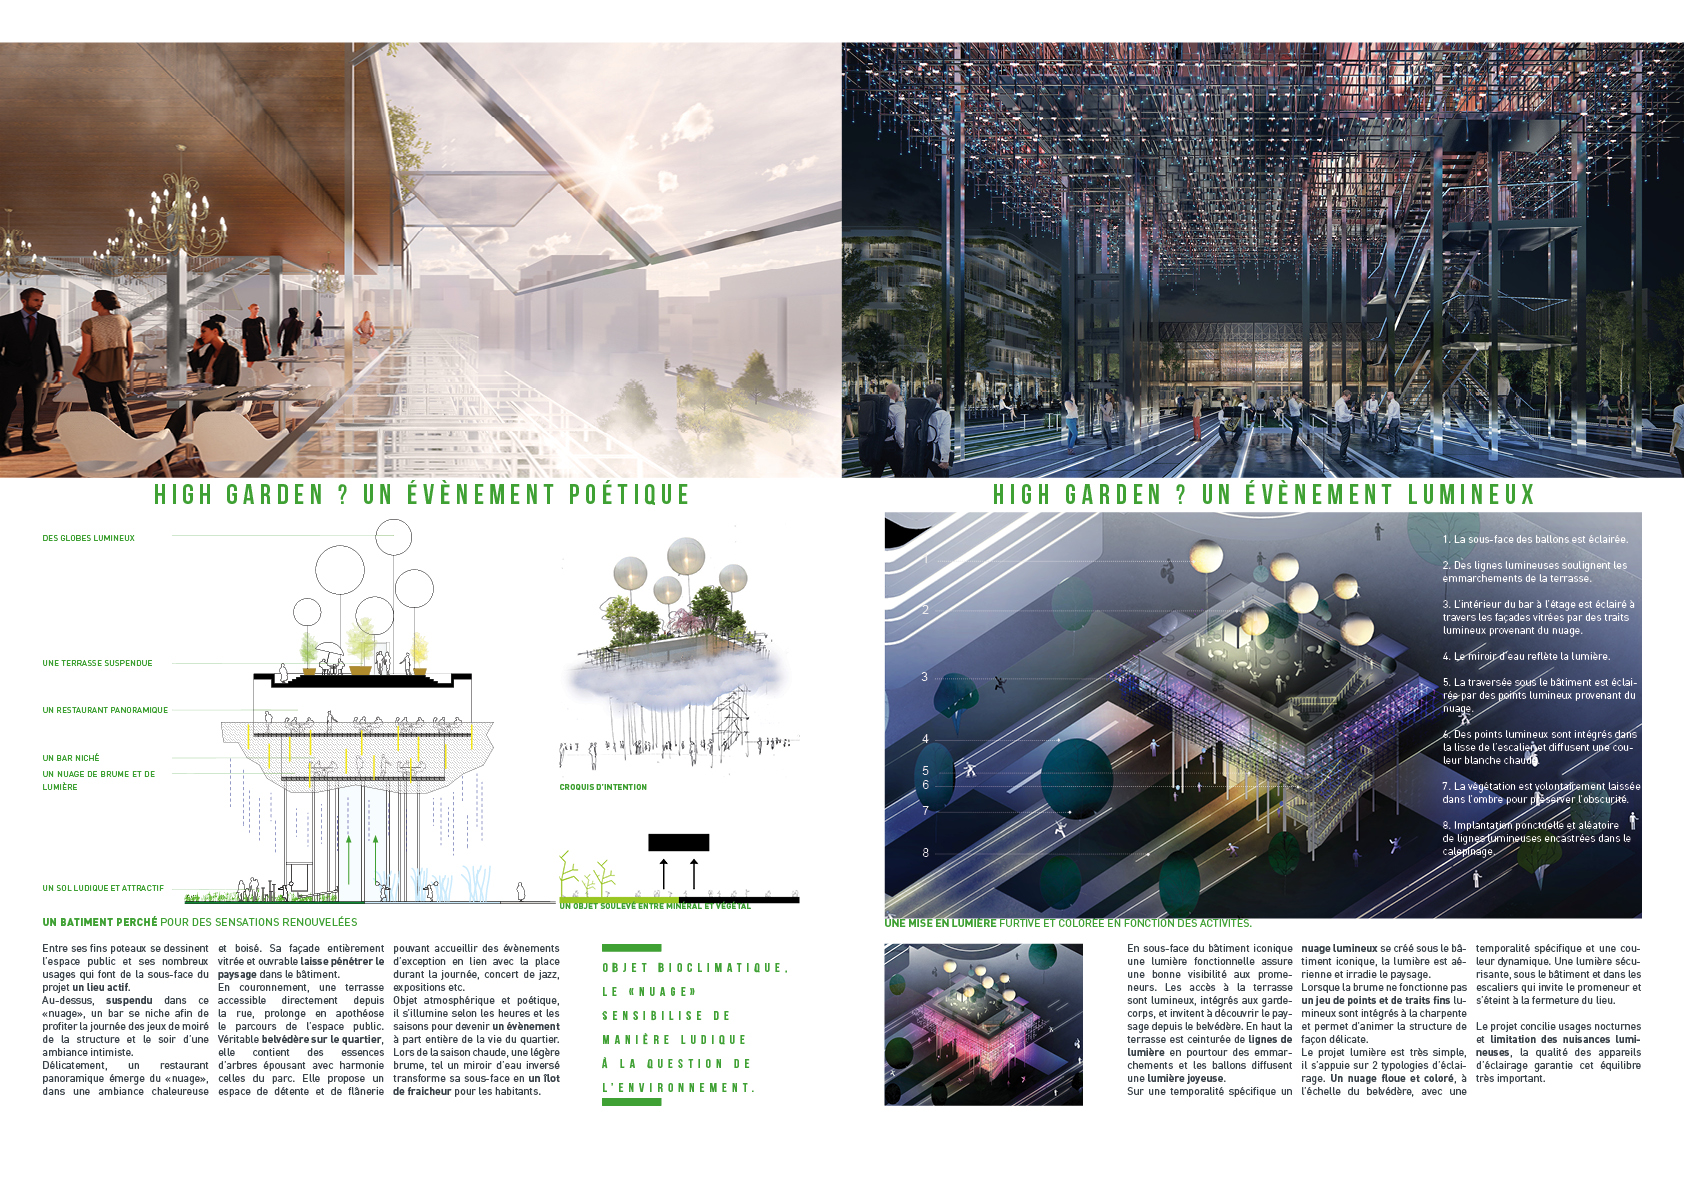
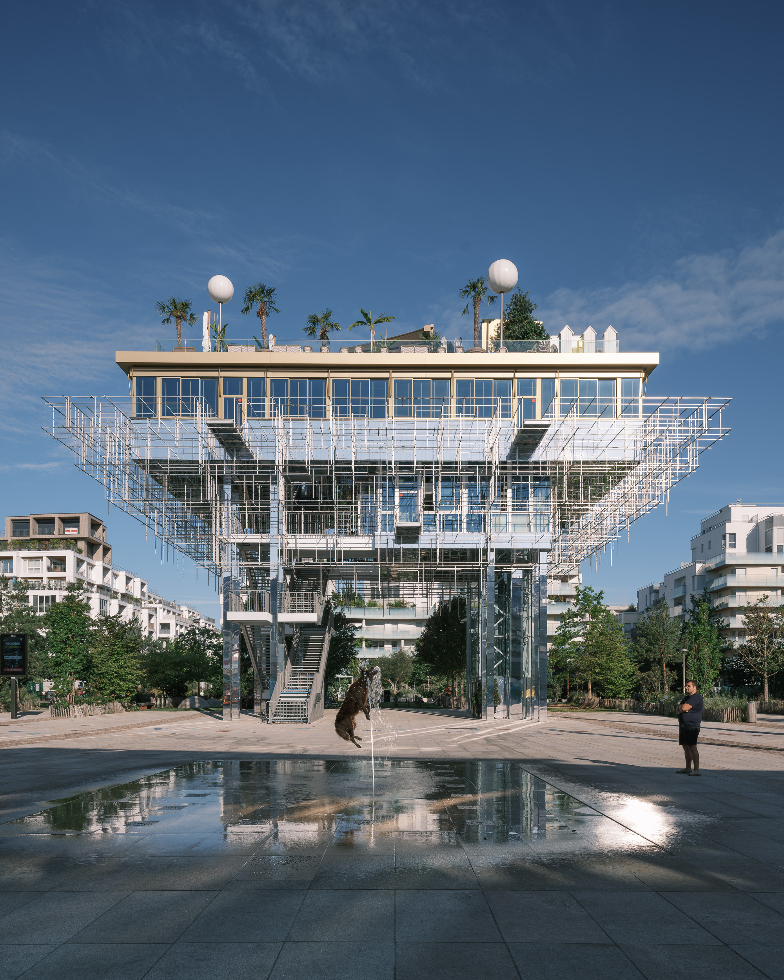
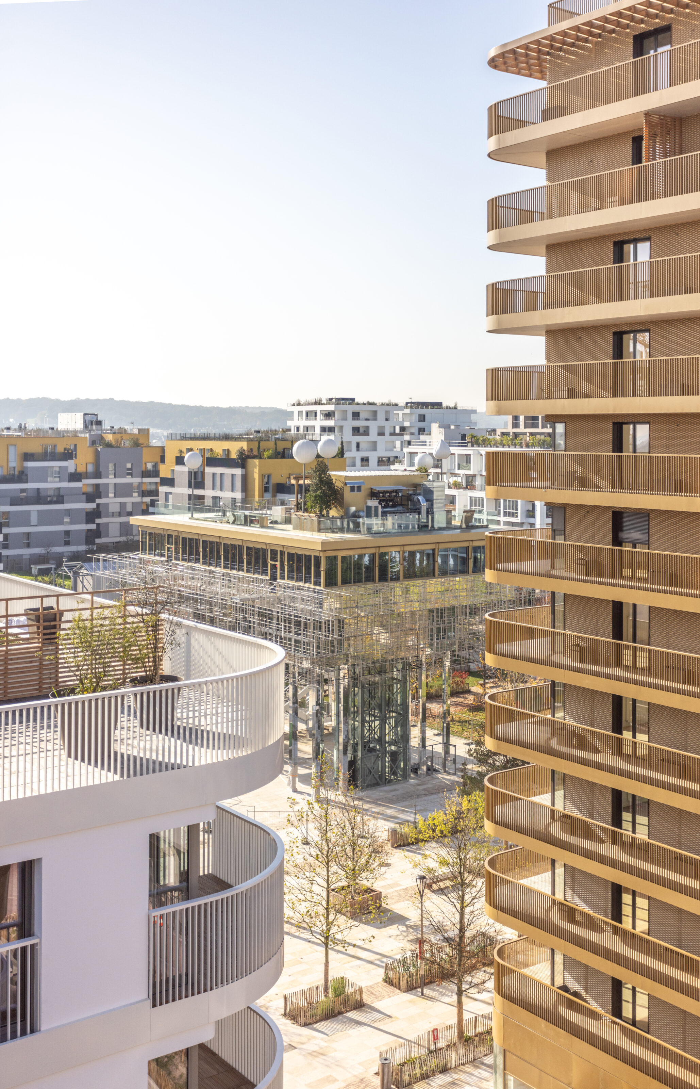
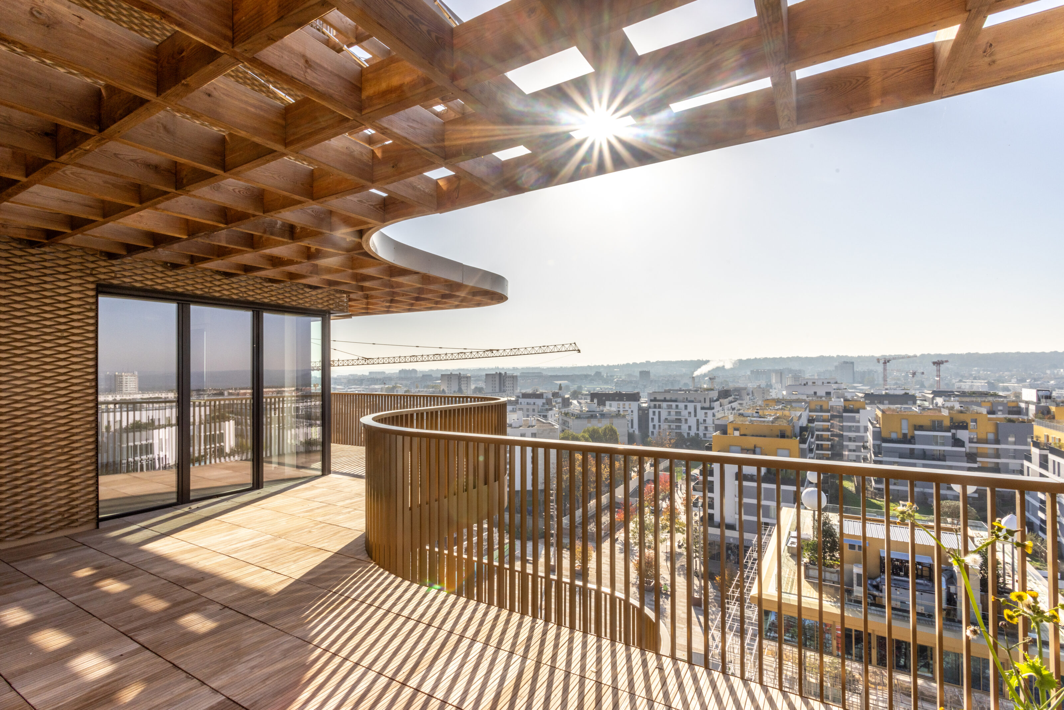
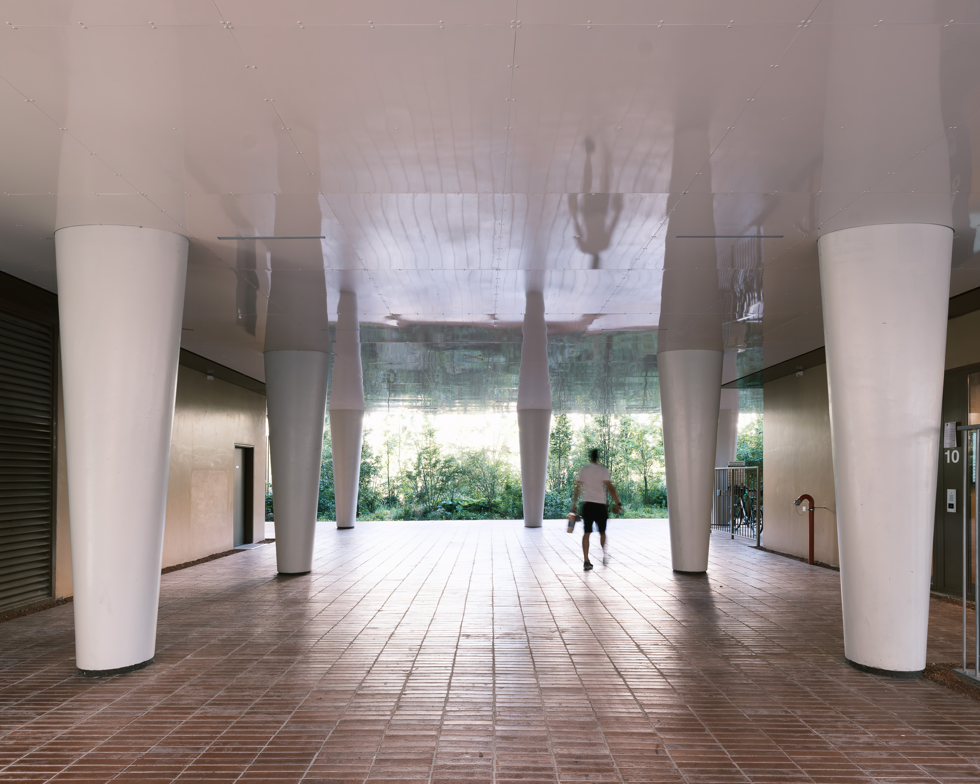
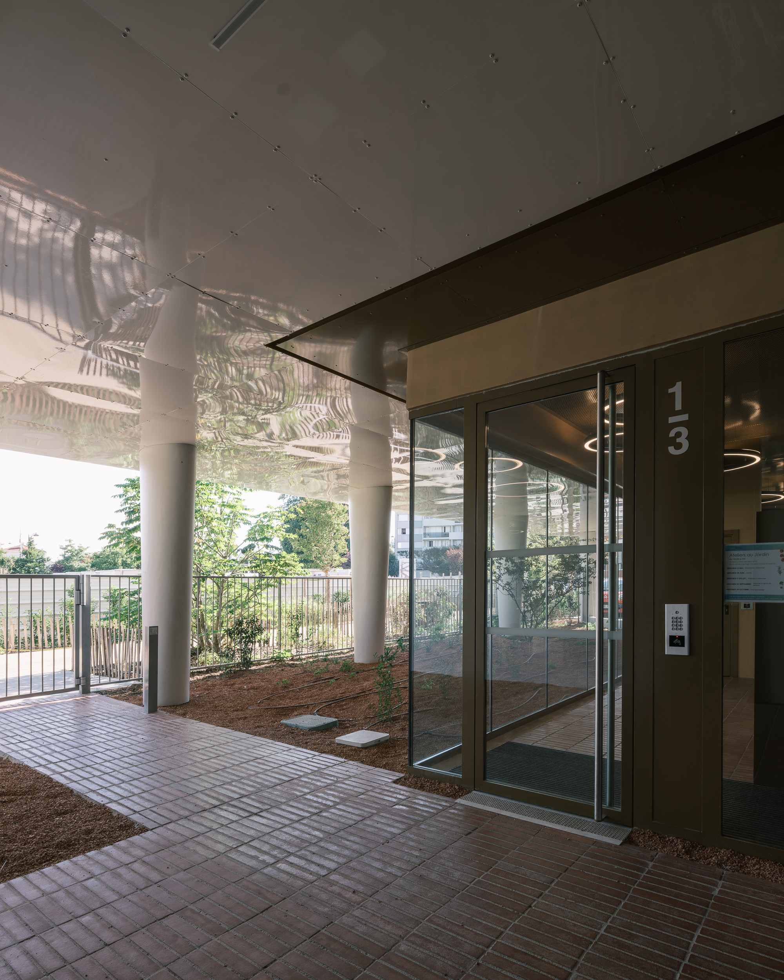
The idea of shared space extends to the ground floor, onto the central public square, home to a one-of-a-kind suspended building. Public space opens up between the slender columns supporting the structure, giving rise to a variety of interactions and uses and creating a lively space beneath the project. Above, a bar nestles inside a suspended cloud. Visitors can admire the shimmering patterns cast by the structure throughout the day, and enjoy a more intimate atmosphere in the evening. A panoramic restaurant emerges from the “cloud” in a warm, wood-clad setting. Its glass façade can open fully, allowing the surrounding landscape to flow through the space.
A fully accessible terrace crowns the structure, extending the public space experience. This panoramic vantage point overlooks the neighbourhood and is planted with a variety of trees growing in harmony with those of the park. It is a place to relax, but it can also host special events as an extension of the public square below, such as jazz concerts and exhibitions. Lighting frames the terrace and the steps leading up to it, while floating balloons cast a soft, pleasant glow.
This poetic, airborne structure is illuminated at all hours and in every season, becoming an event in its own right for the local community. In the warmer months, a light mist transforms the lower part of the structure into a cool island for local residents. When the mist is off, a pattern of luminous dots and lines built into the building’s framework brings the structure to life.
At ground level, a paved public space stretches between this unique building and the converted market hall, offering a wealth of possibilities. The new square can host a market, sporting events, concerts, an ice rink and more. As for the converted building, we envision a food hall offering varied and innovative culinary experiences. A restaurant, a brasserie and an open-air terrace will occupy the space, creating a diverse offering for visitors. The project’s heights invite passers-by, neighbours and residents of Rueil-Malmaison to enjoy the open horizon of the Greater Paris Metropolis. High Garden is a landmark project, a symbol of iconic architecture and public space. It reveals the character of Rueil-Malmaison, which aims to make the Arsenal a new destination: a district dedicated to innovation, environmental excellence, well-being and culinary culture, exemplifying the 21st-century art of living.
High Garden includes Mon Nuage and its restaurant as part of its programme.
Program
Construction de 240 logements dont 60 logements sociaux + commerces + Mon nuage + espace public
Location
High Garden
Arsenal eco-district
Rueil-Malmaison city, France
Planning
Winner of the 2019 international competition “Inventons la Métropole du Grand Paris 2”.
Completed in 2024
Client
Woodeum x Pitch Immo + Immobilière 3F
Urban development agency
SPL Rueil Aménagement
Urban planner
MBE Atelier
Design Team
Architecte mandataire et coordinateur : Hamonic+Masson & Associés
Engineering consultants
TCE : TZ Ingénierie, environnement : VIZEA, ingénierie : CETRAC, construction bois : Maître Cube
Mon Nuage
Conception lumière : Concepto
Environnement : VIZEA
OPC : CETRAC
Structure et façade : Bollinger+Grohmann
Concepteur lumière : Concepto
Constructeur : OMS – Groupe Legendre
Paysagiste
A+R Paysages
Agriculture urbaine
Topager
Film
XO3D
Surface
15 000 m² de logements + 3000 m² de commerces + 400 m² de restaurant panoramique
Environnemental Approach
Certification NF Habitat HQE : profil Excellent
Biosourcé niveau I
Label Energie + Carbone –
Niveau E3 C1
BEPOS Effinergie 2017
Team
Arnaud Grenié, Yves Micault, Ramazan Aylar and Ghiles Belkessam