Ilot E1, ZAC de l’Horloge
Romainville, France
An urban silhouette in dialogue with the site’s memory and landscape
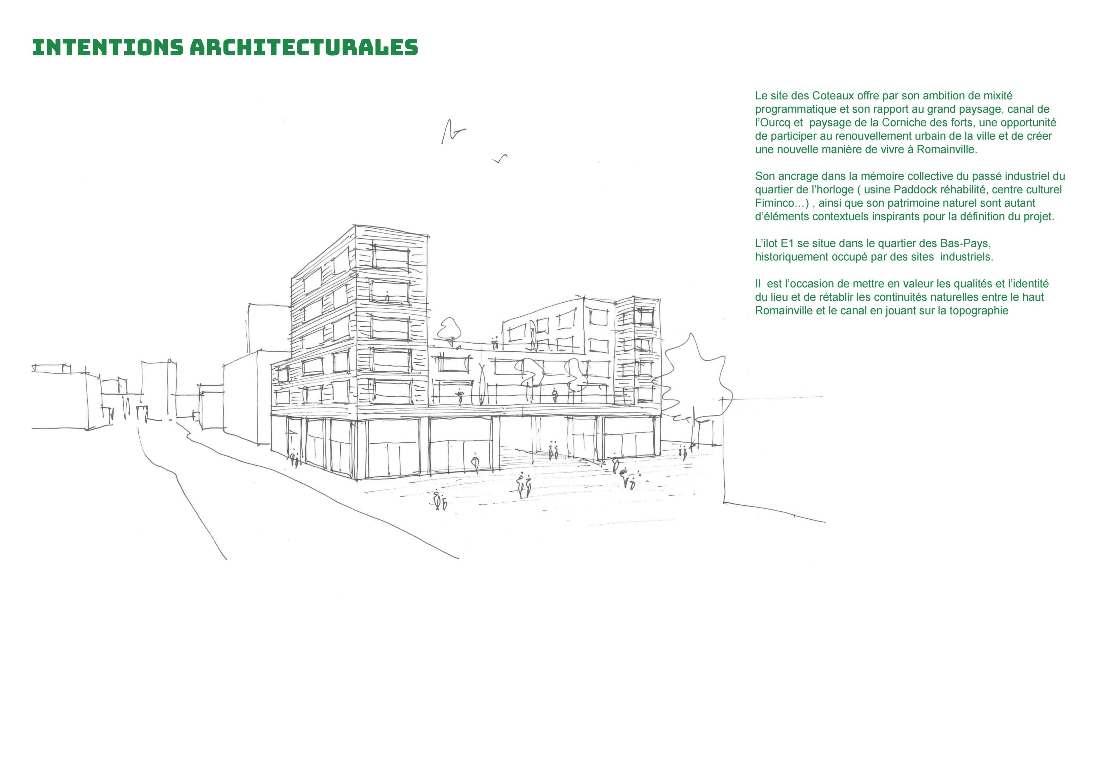
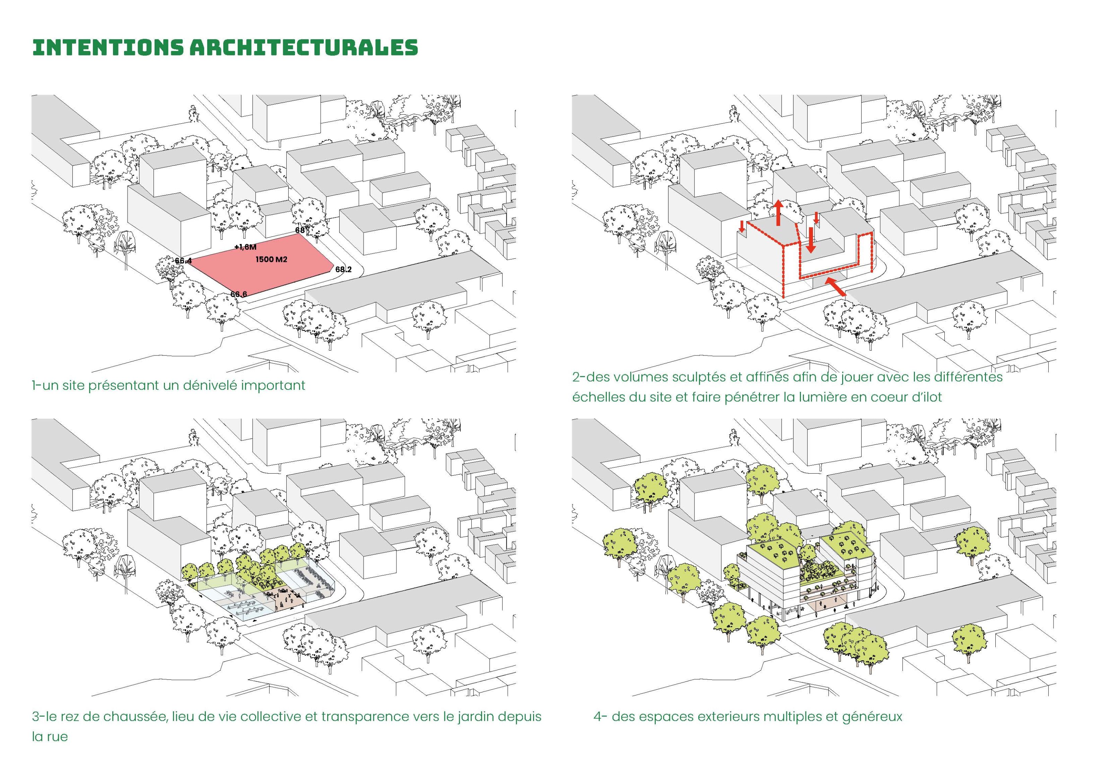
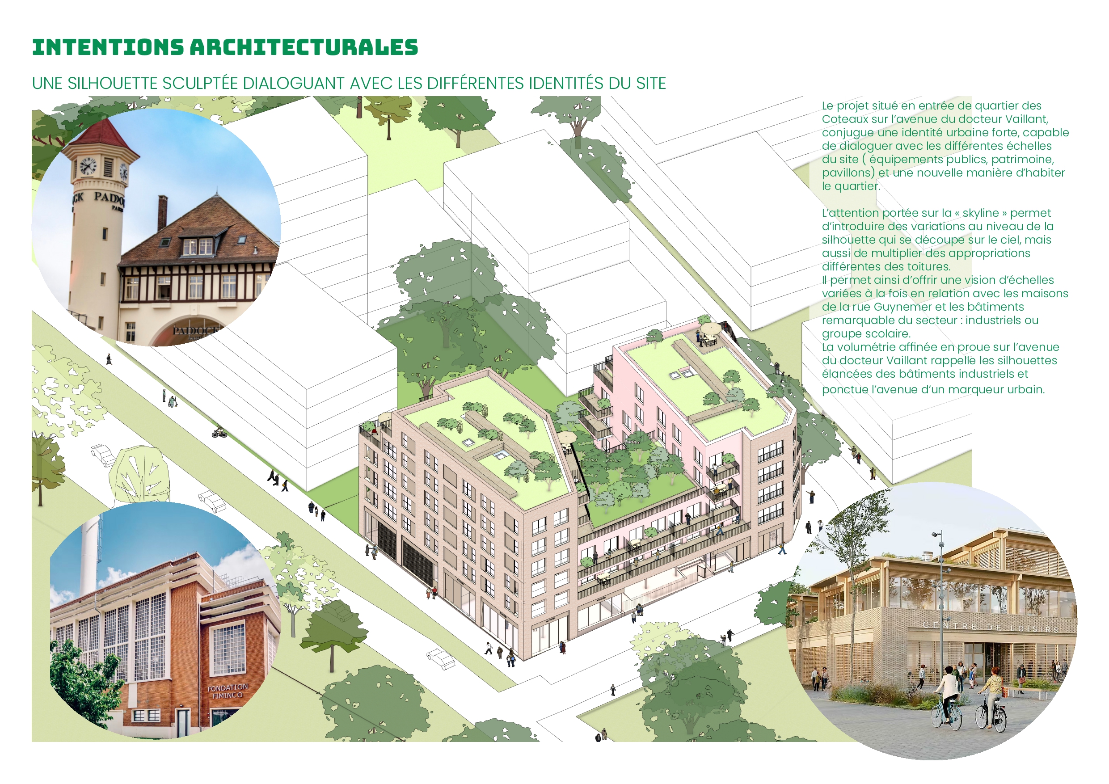
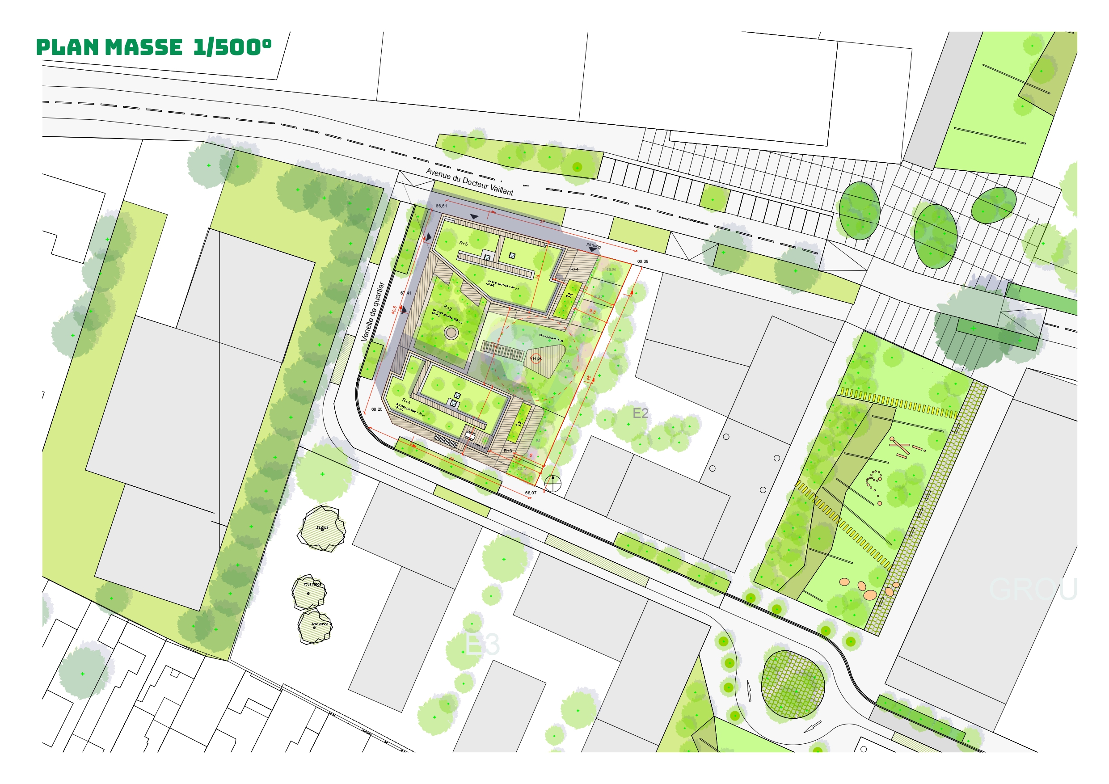
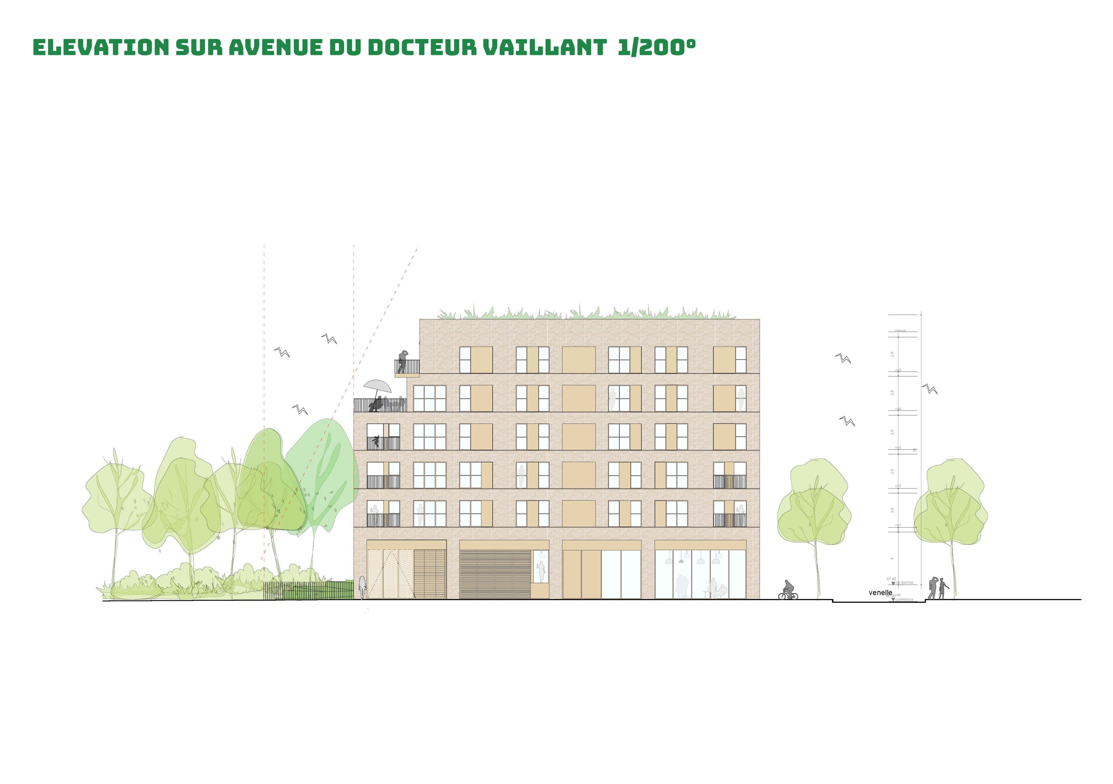
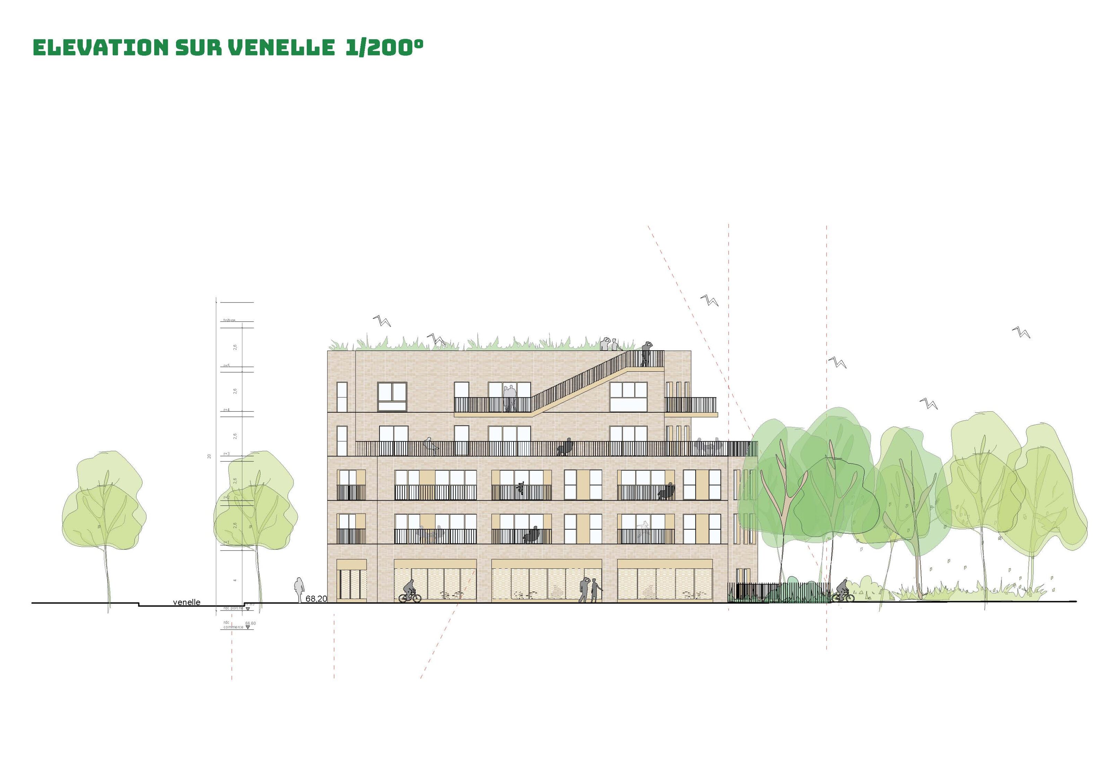
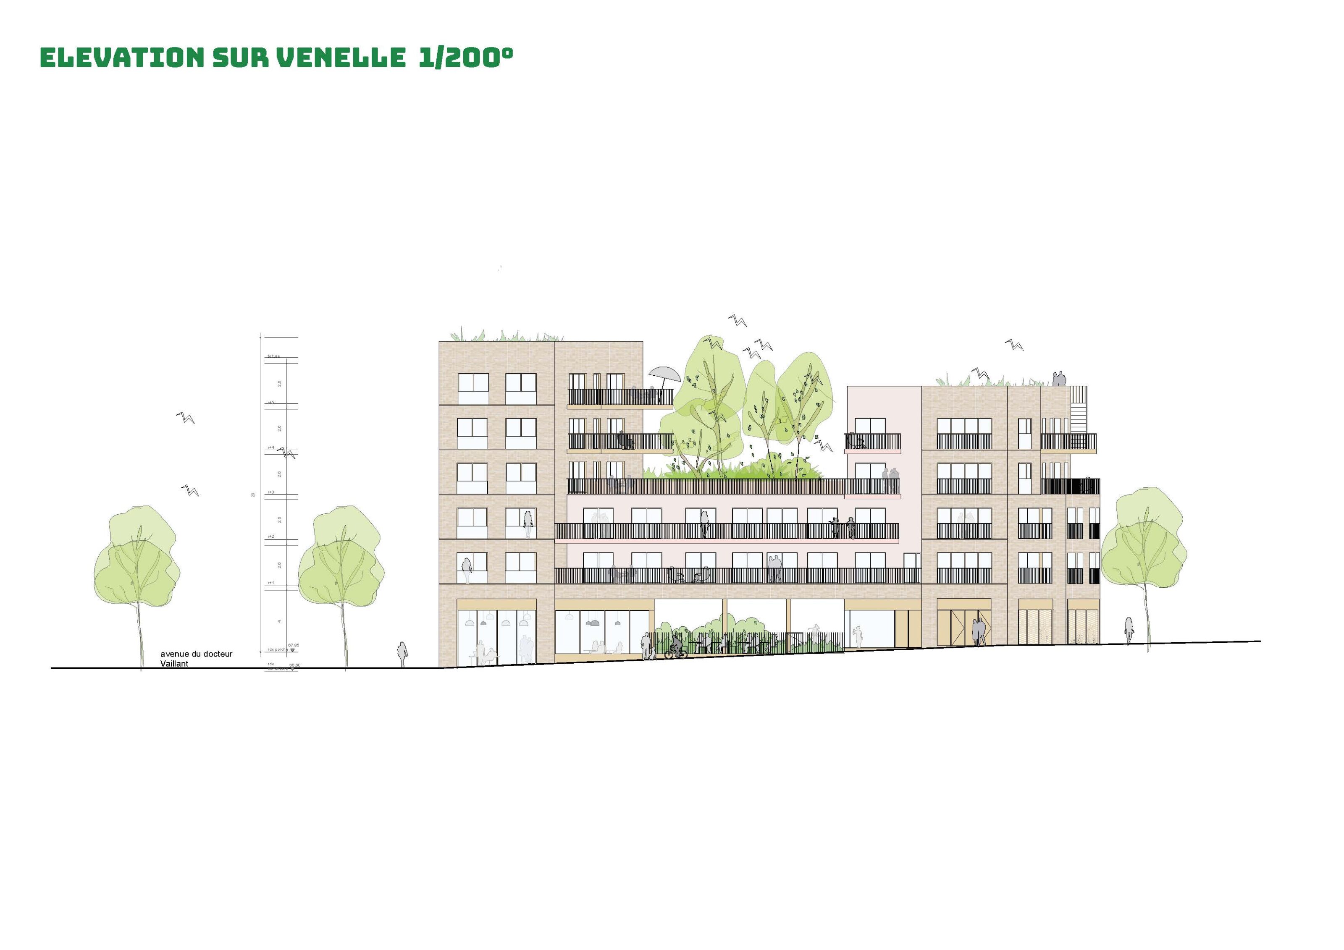
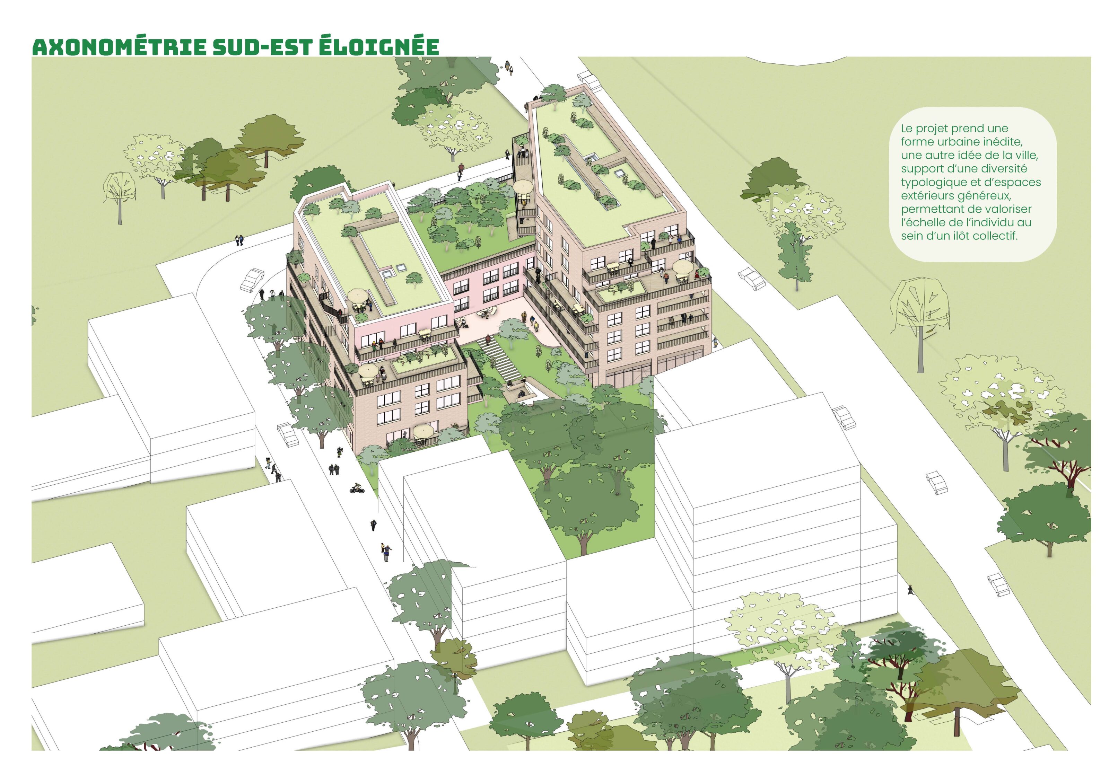
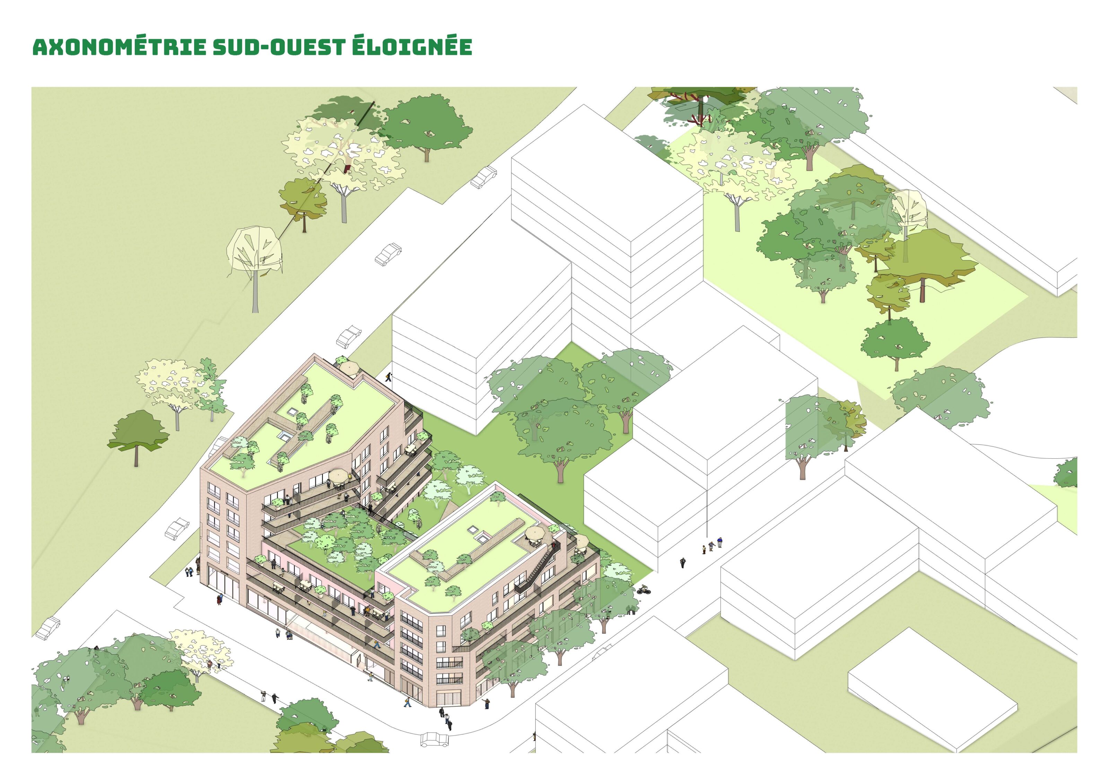
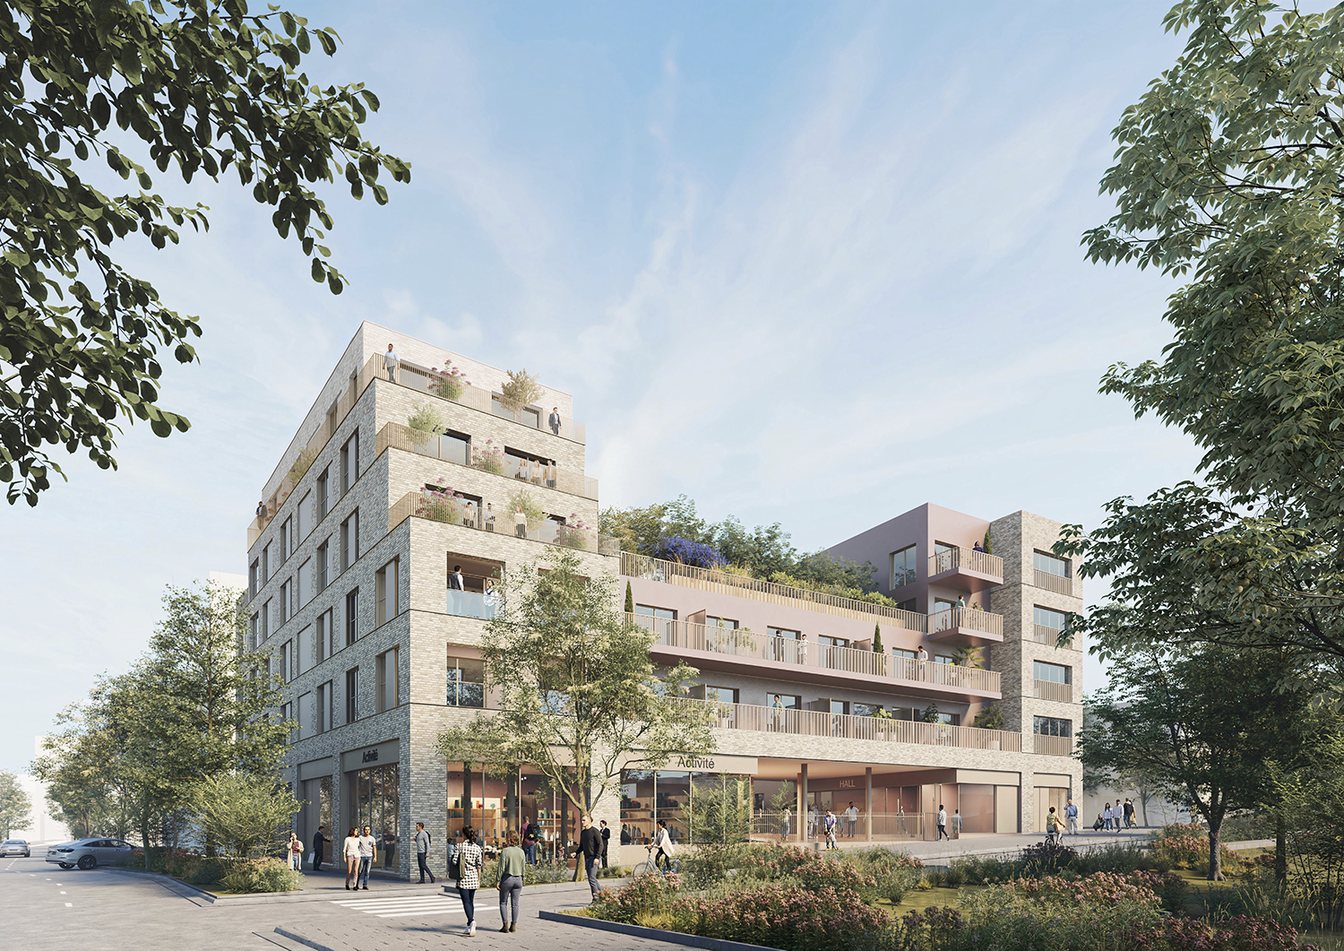
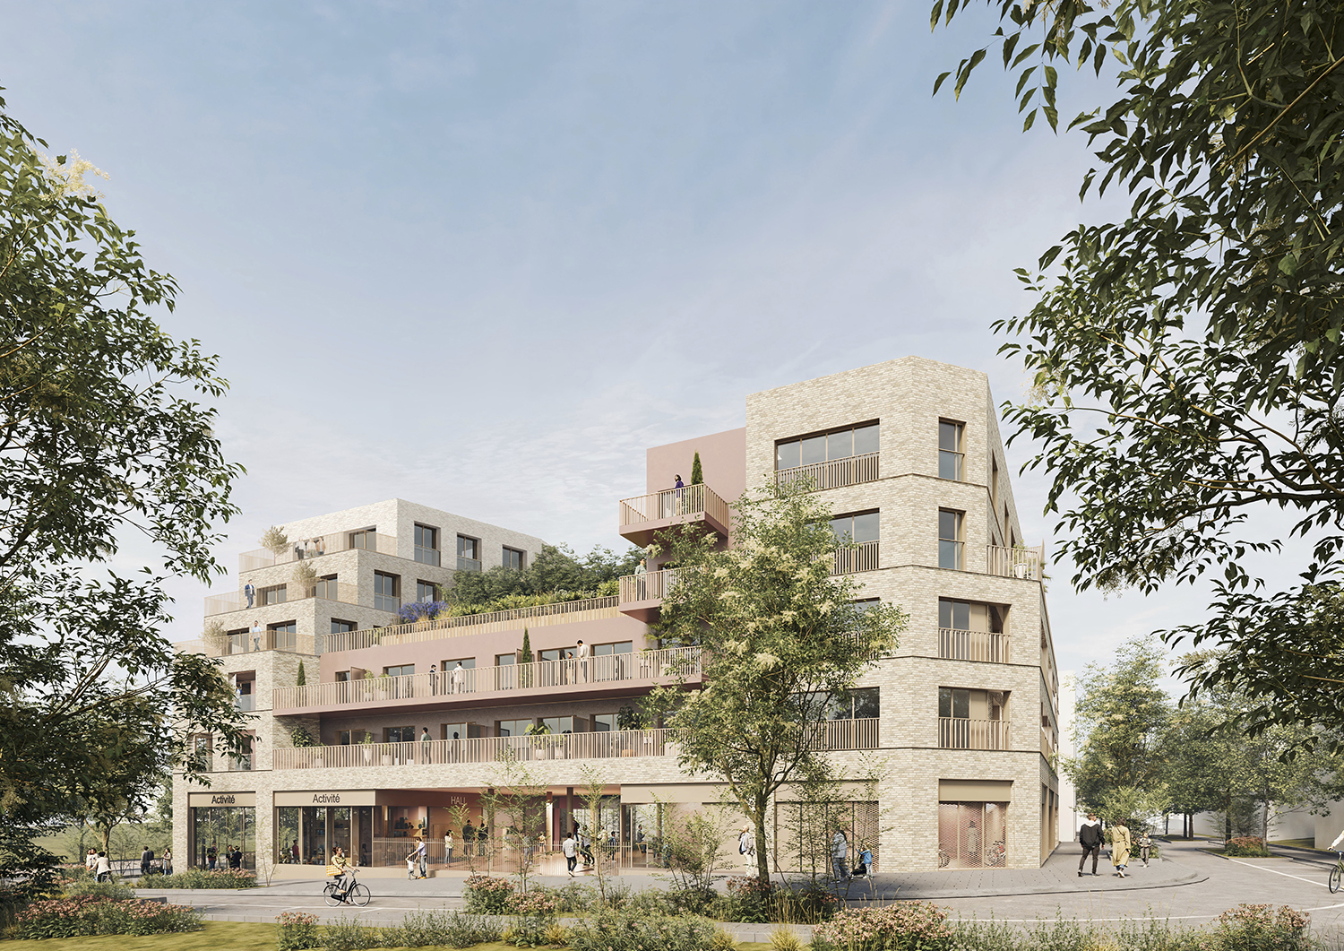
Located at the entrance to the Coteaux district in Romainville, the Block E1 project is part of a wider urban renewal process, engaging with the broader landscape (the Canal de l’Ourcq and the Corniche des Forts) and with the site’s industrial heritage. With its sculpted silhouette and varied skyline, the project responds to the different scales of its surroundings (suburban houses, historic buildings and the wider urban fabric) while asserting a strong identity on Avenue du Docteur Vaillant.
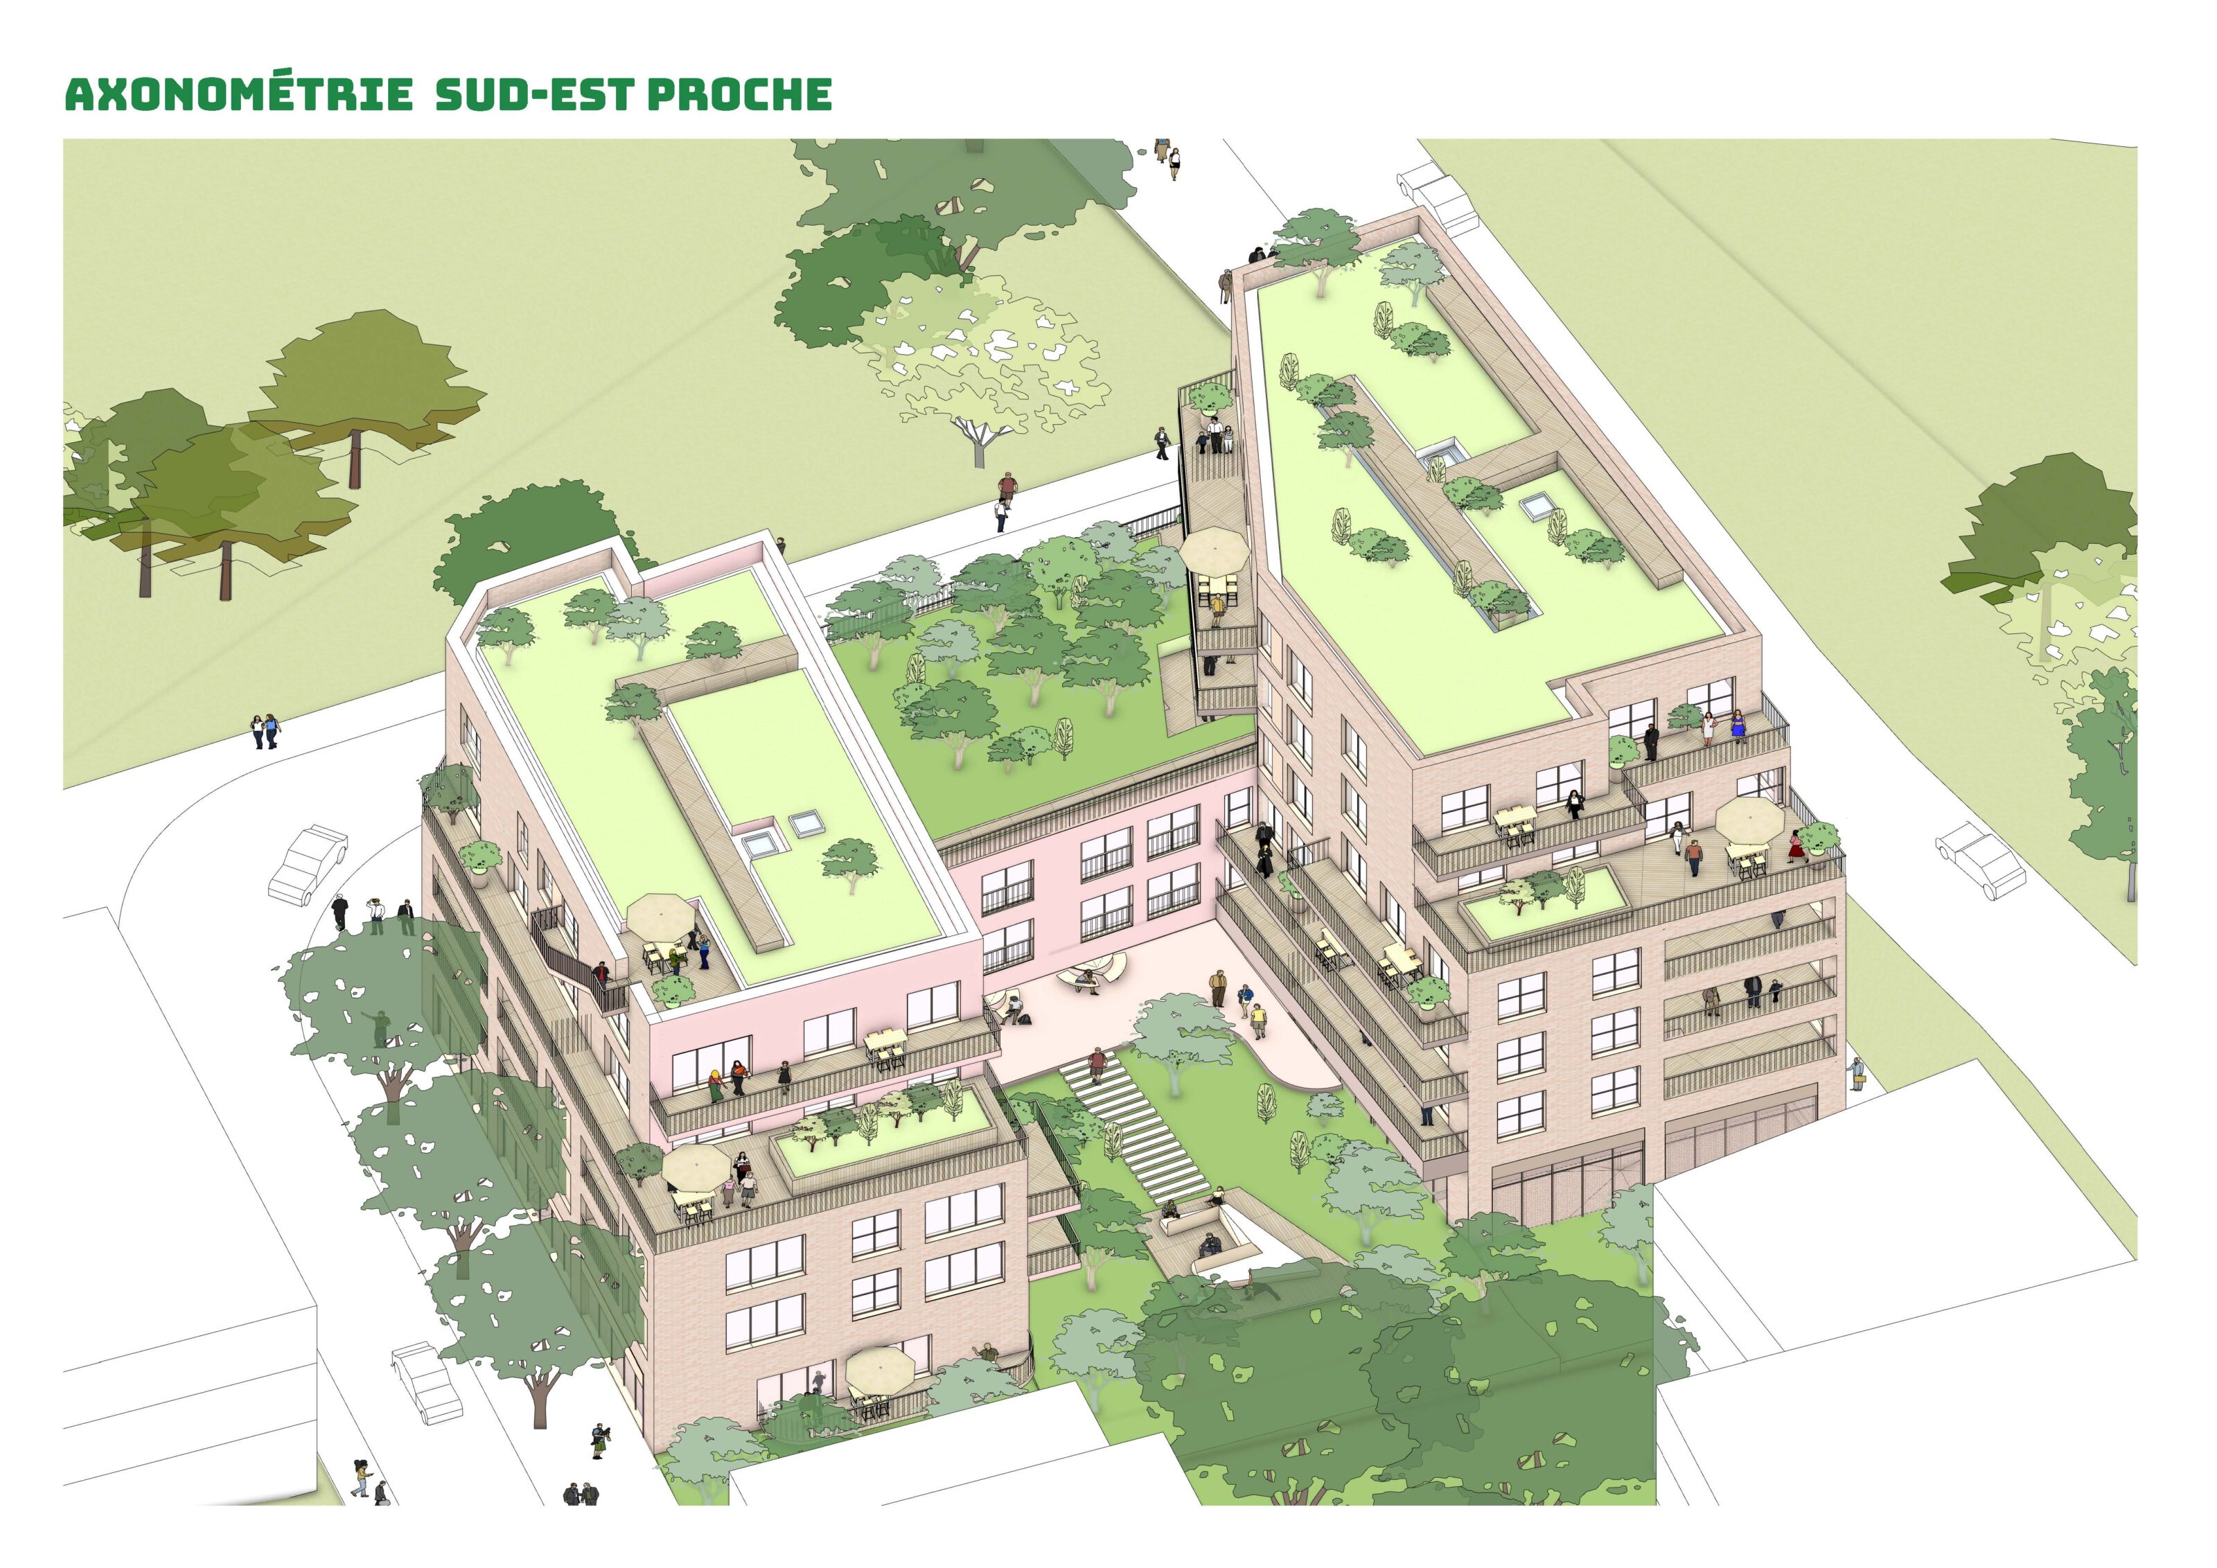
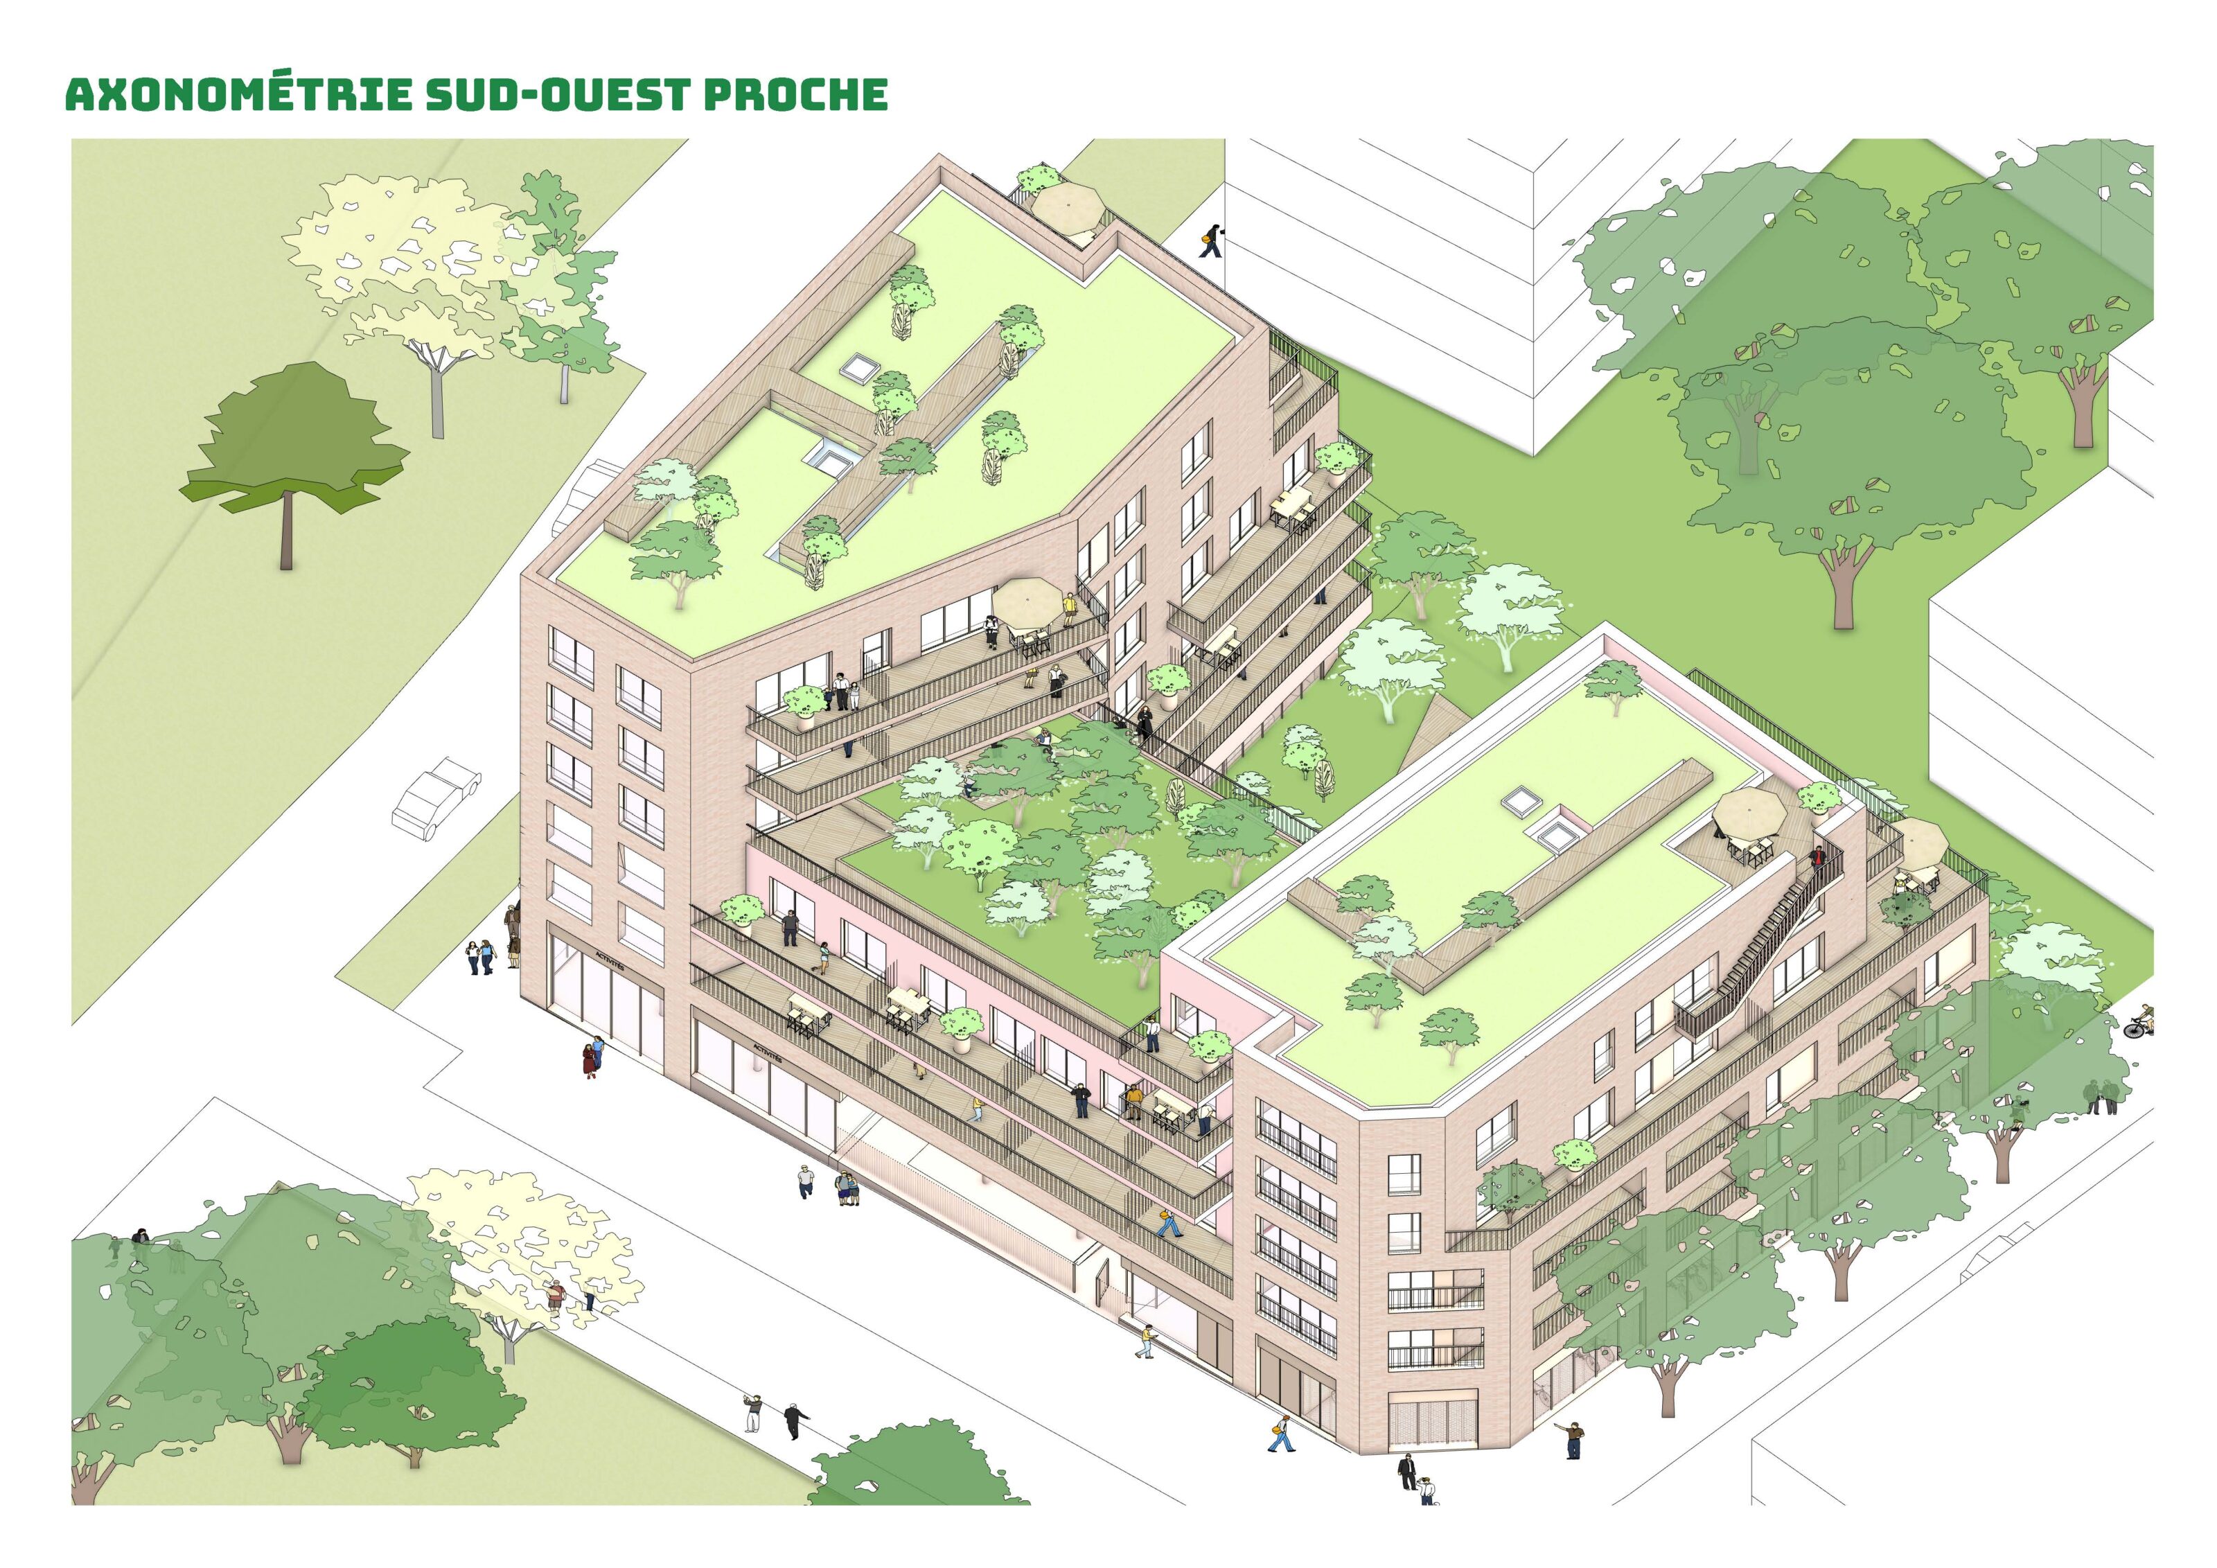
Tapering to a prow on the avenue, the building’s massing echoes the slender silhouettes of industrial architecture and creates an urban landmark at the entrance to the district. Variations in height and form open up multiple visual connections with both the residential fabric and the surrounding public facilities.
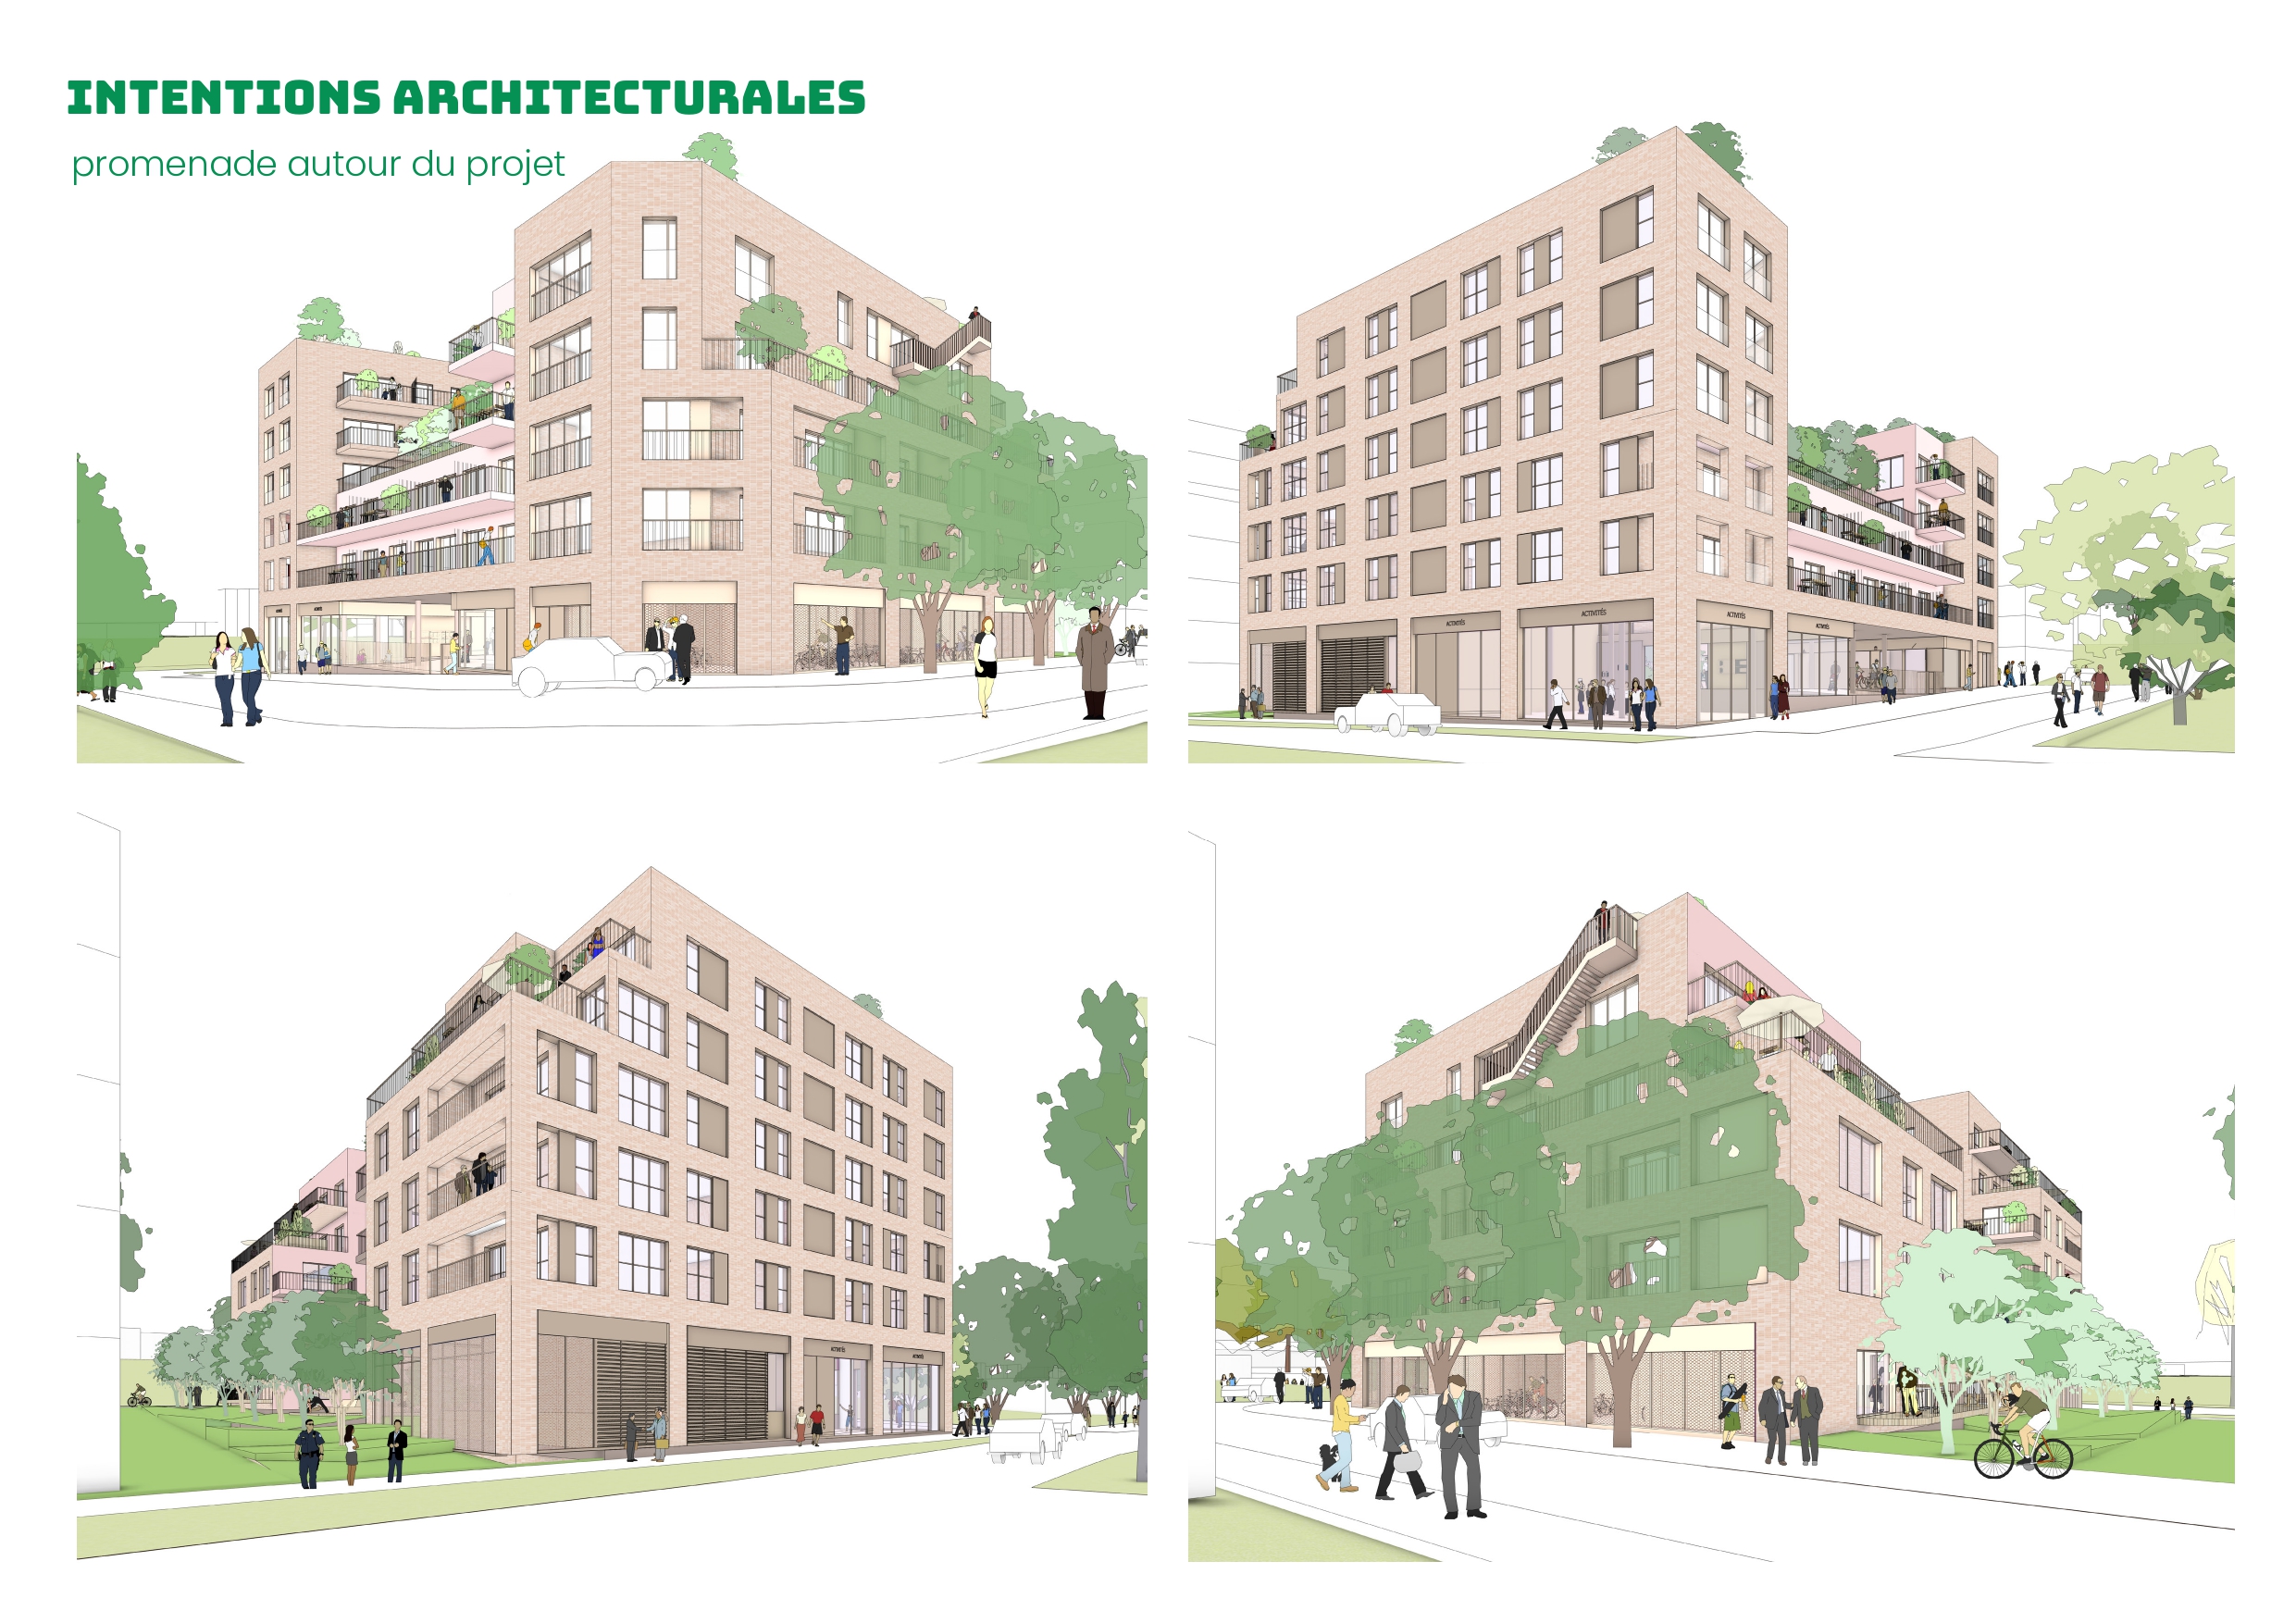
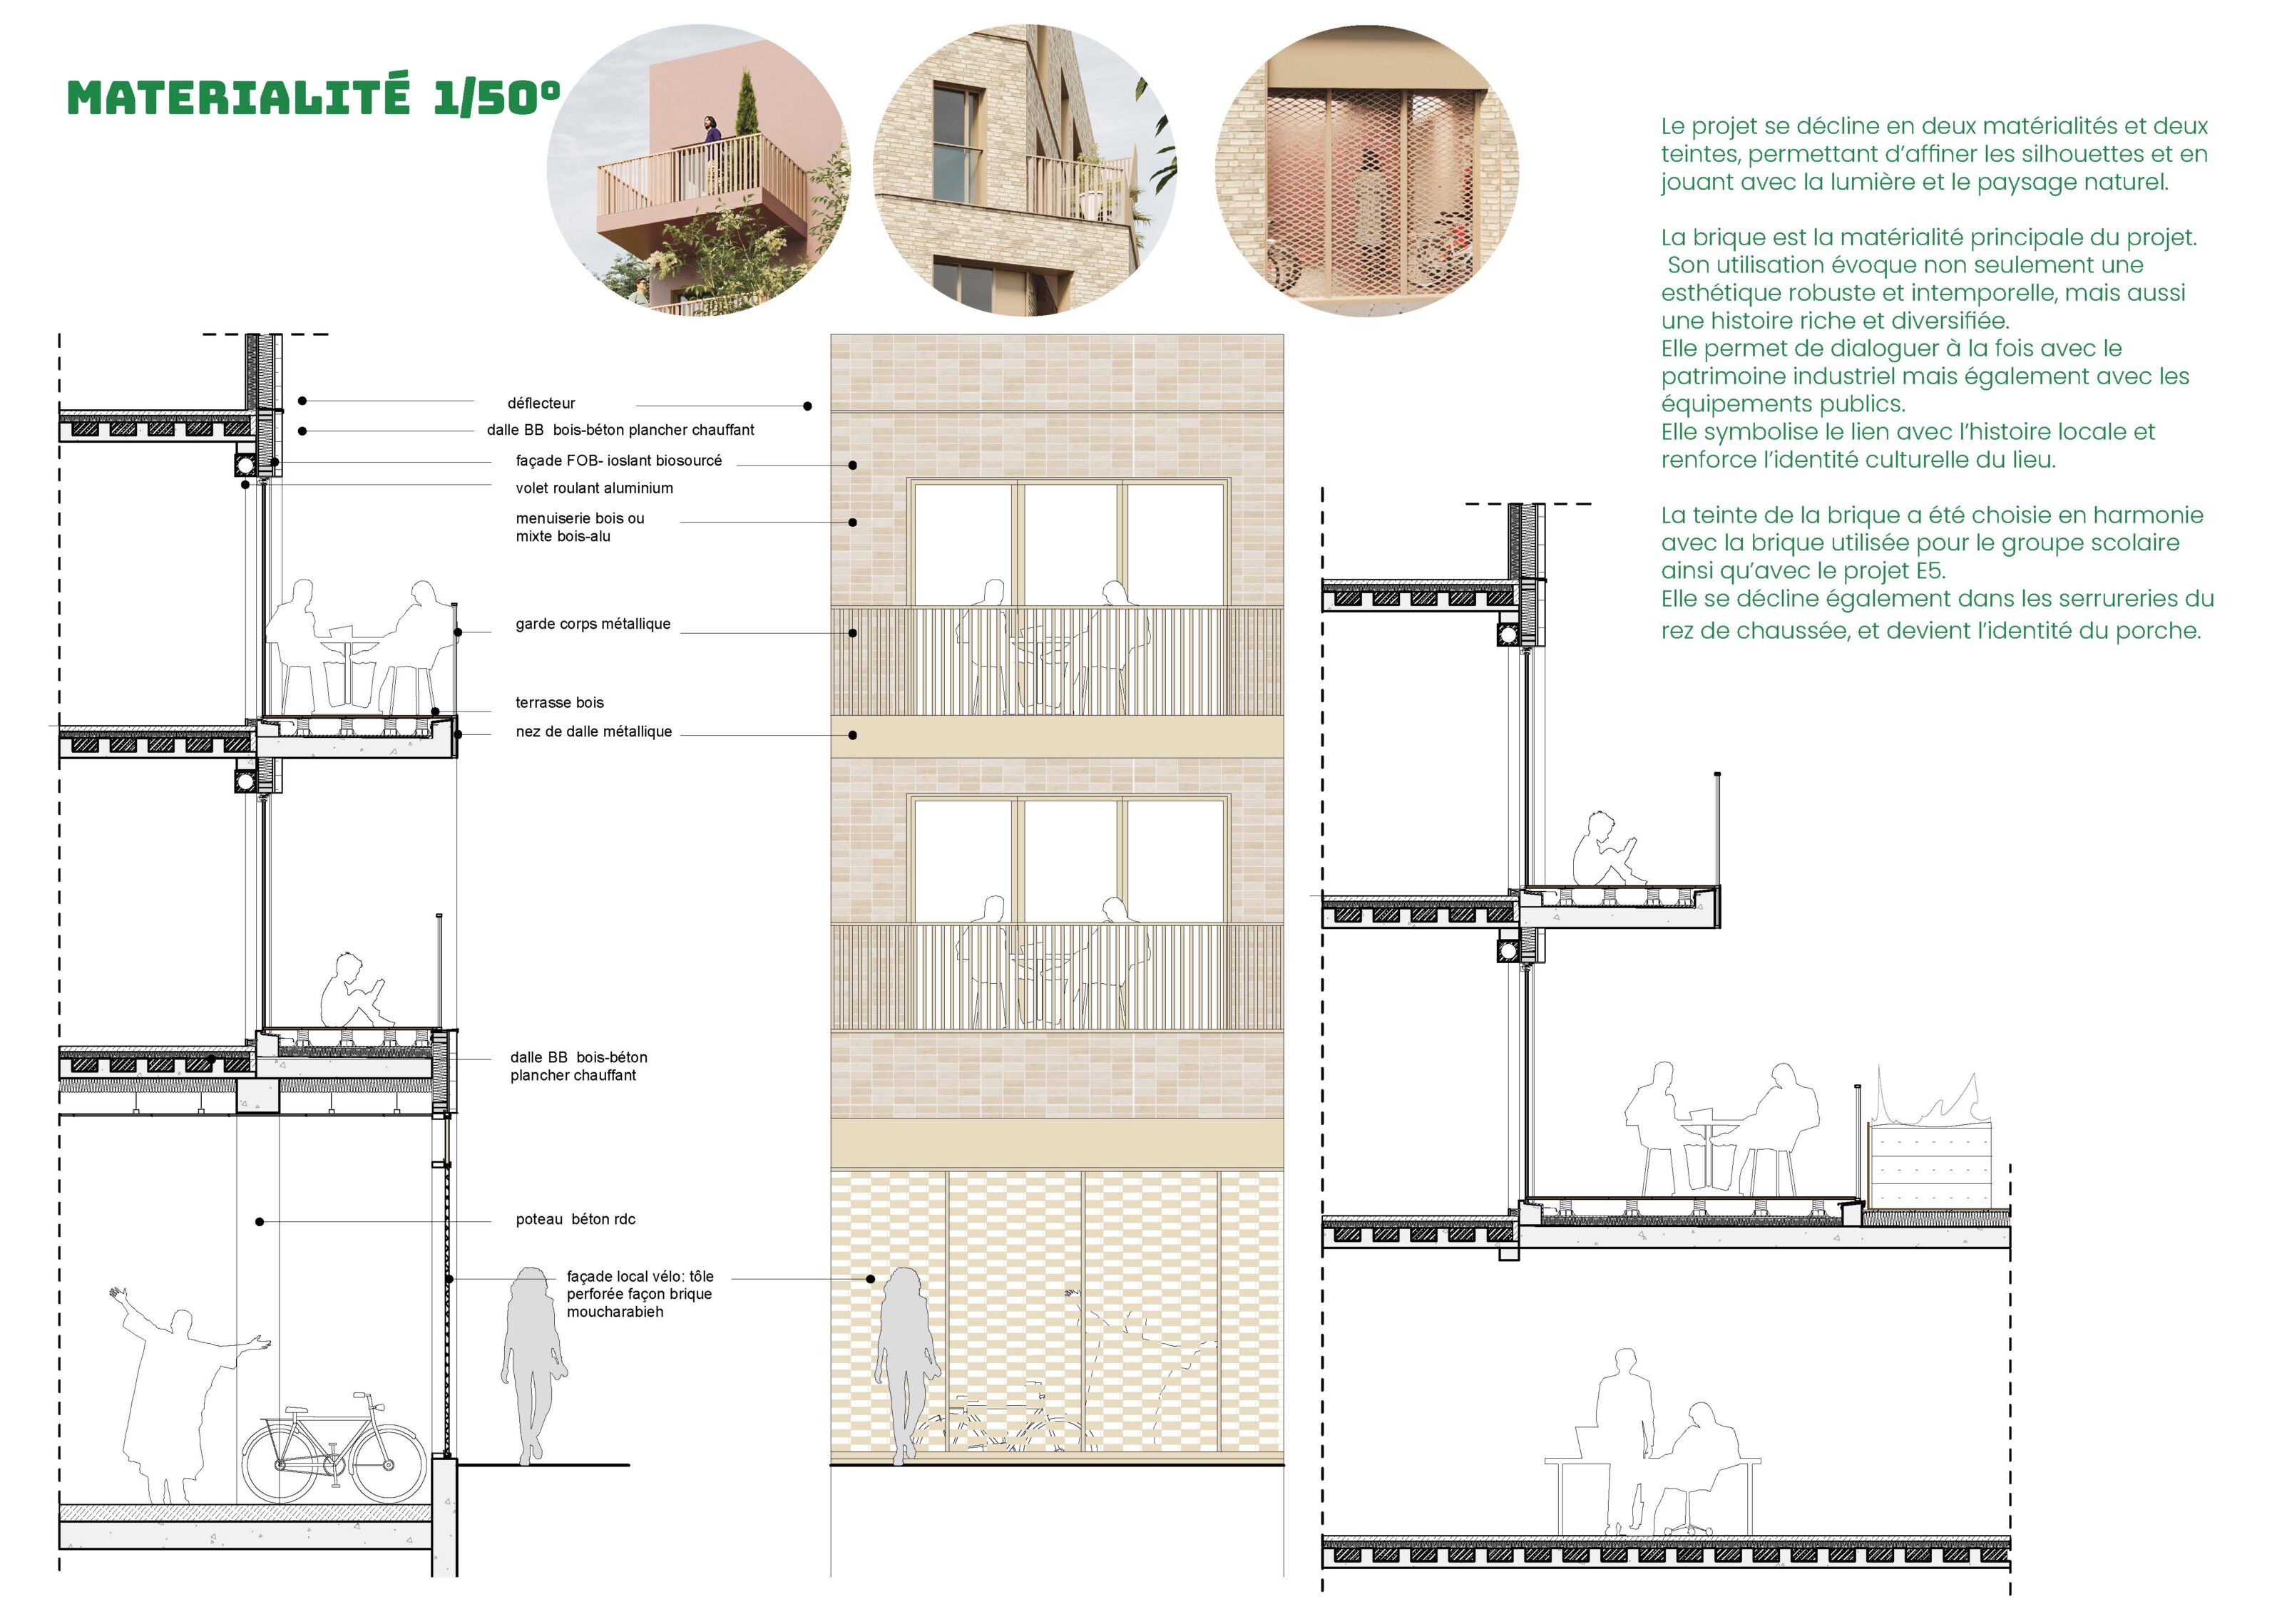
Brick dominates the project’s material palette, placing the architecture in continuity with local heritage and neighbouring buildings. Used in two shades and paired with metalwork at ground level, it strengthens the project’s identity and plays with light and landscape.
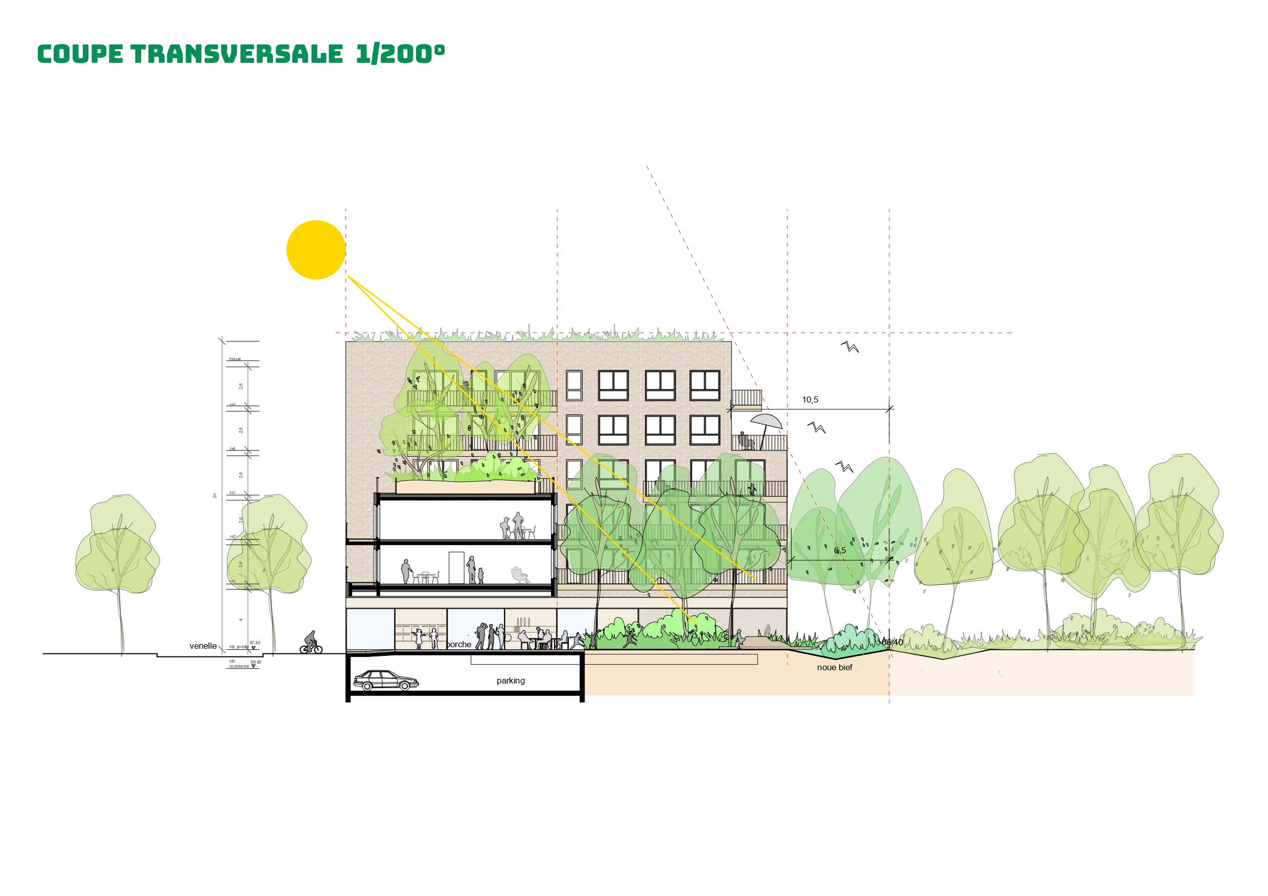
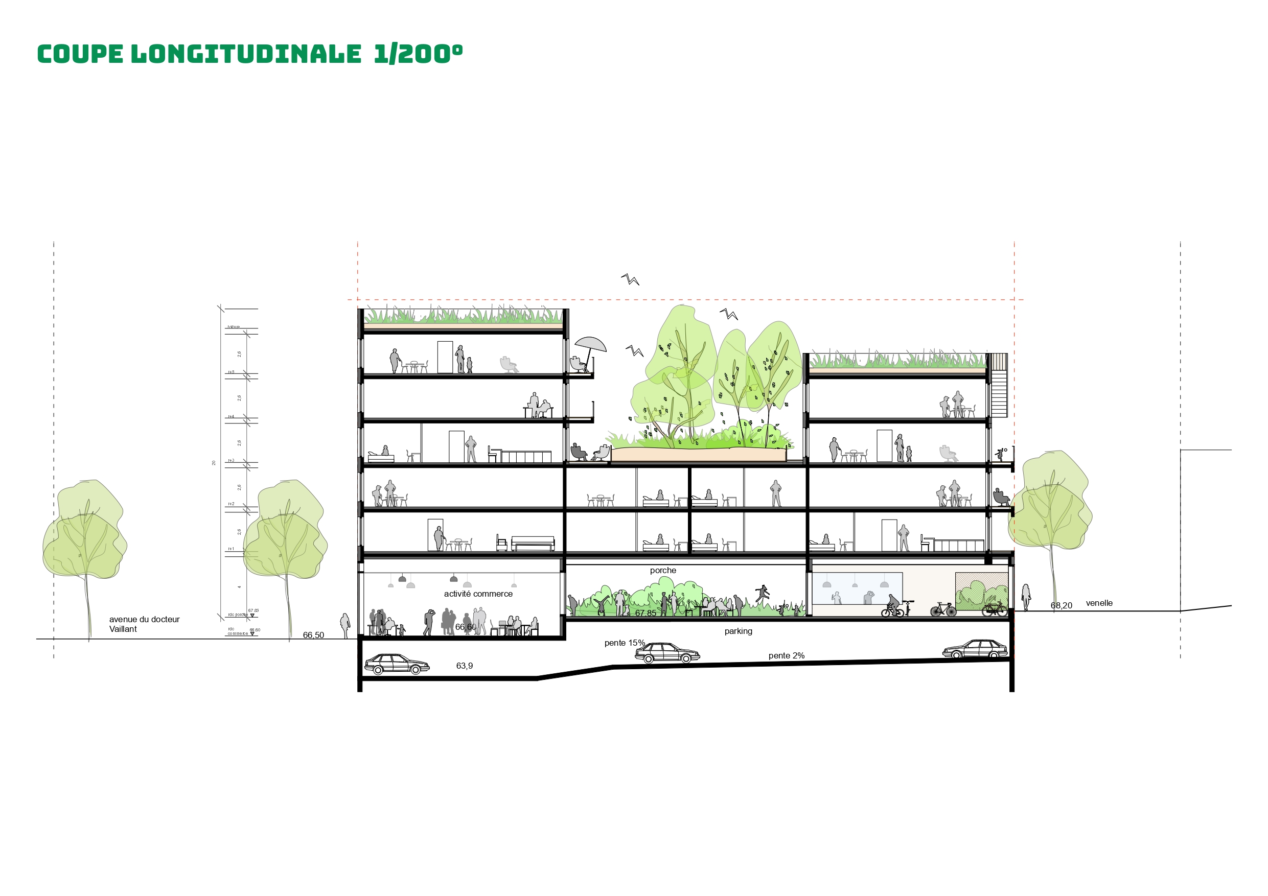
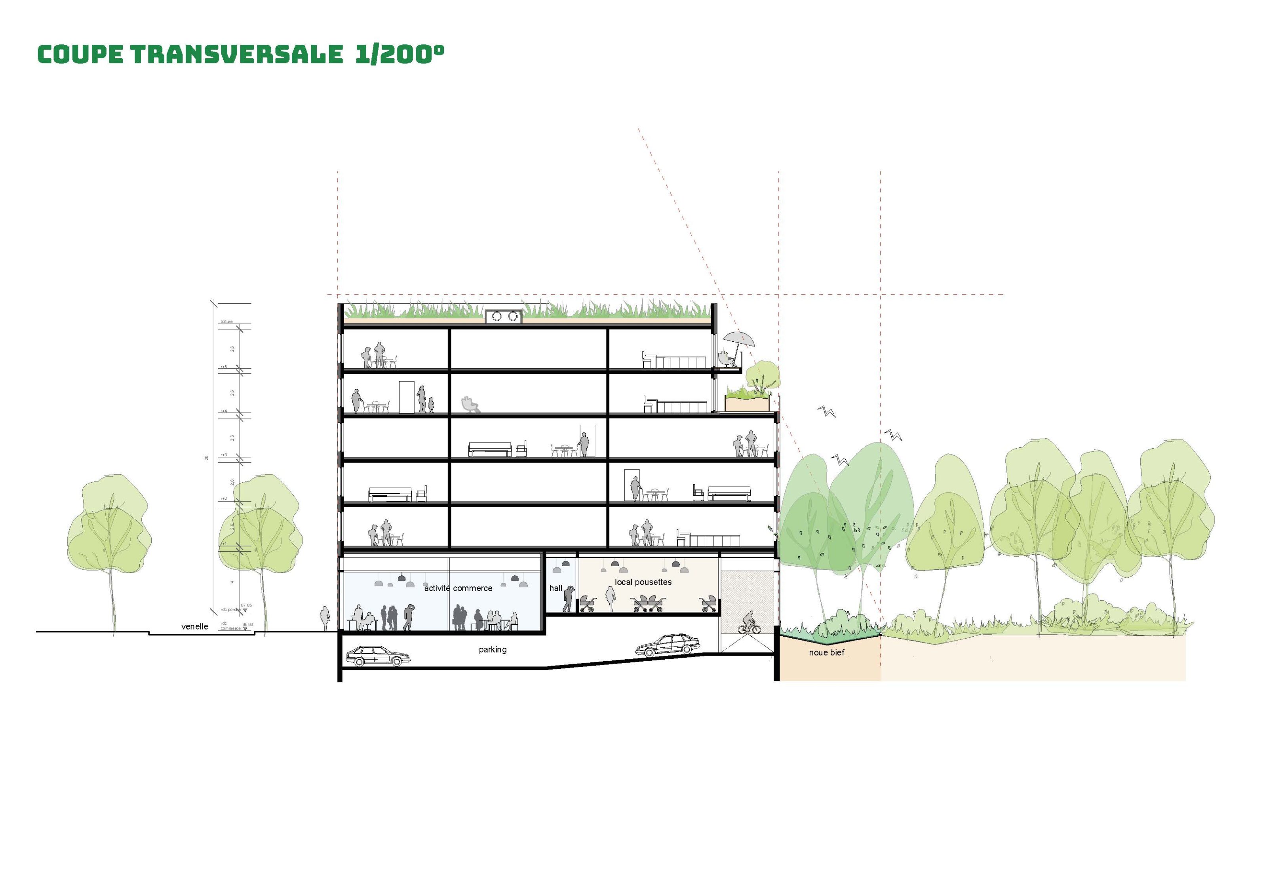
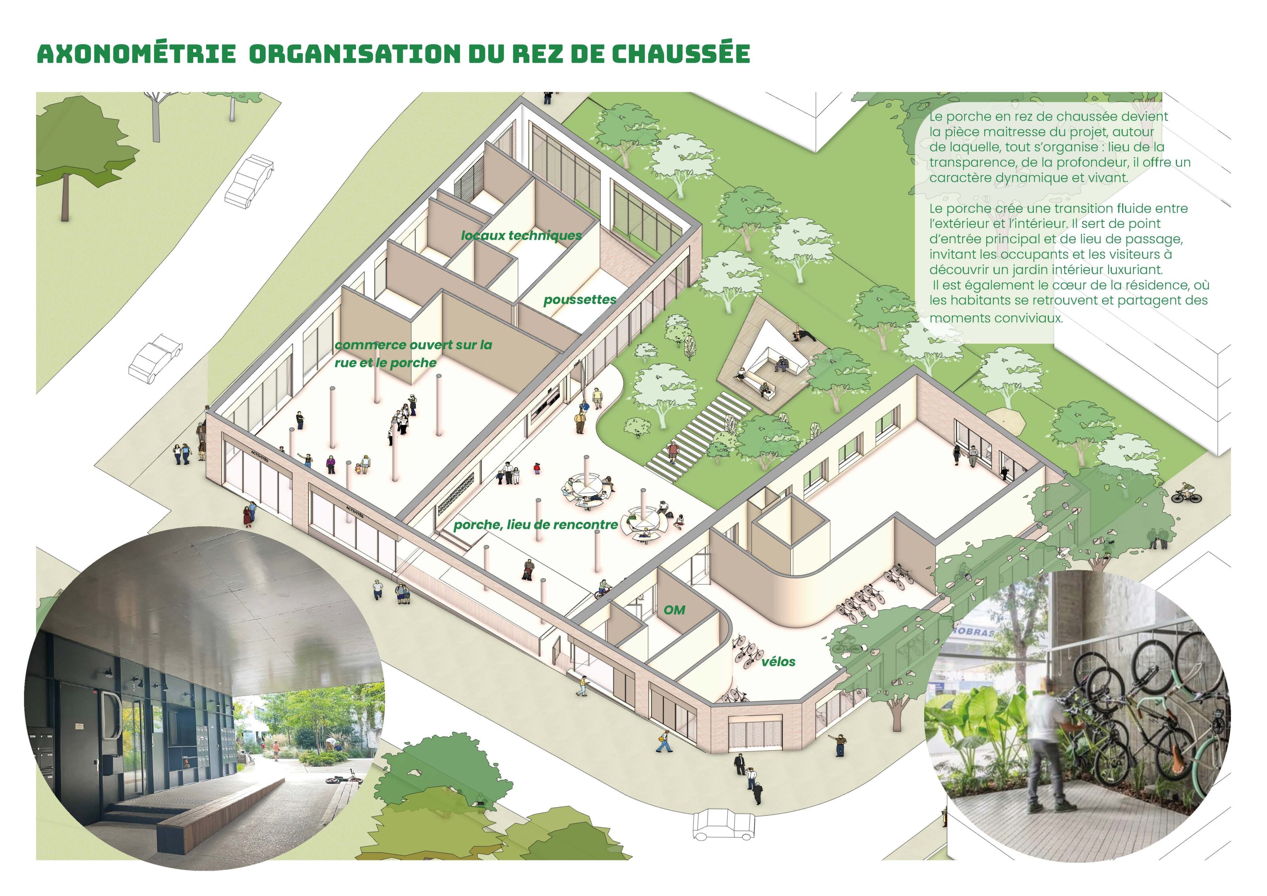
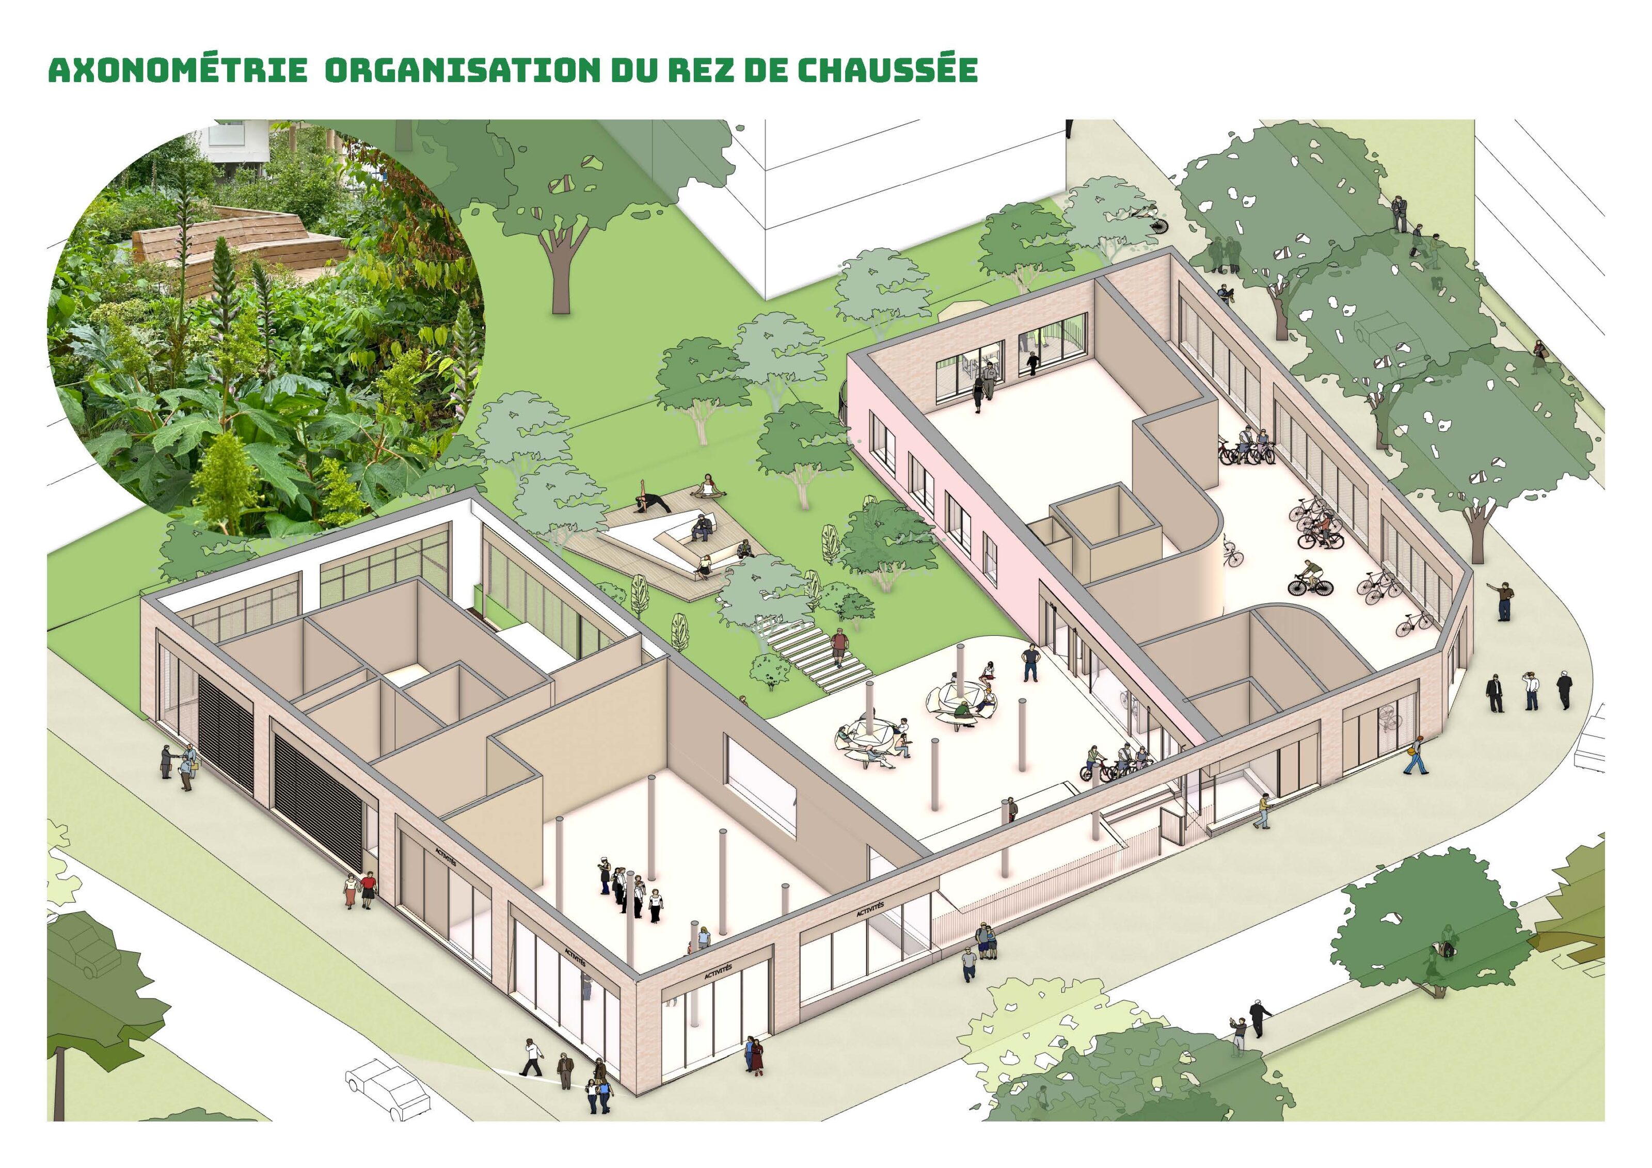
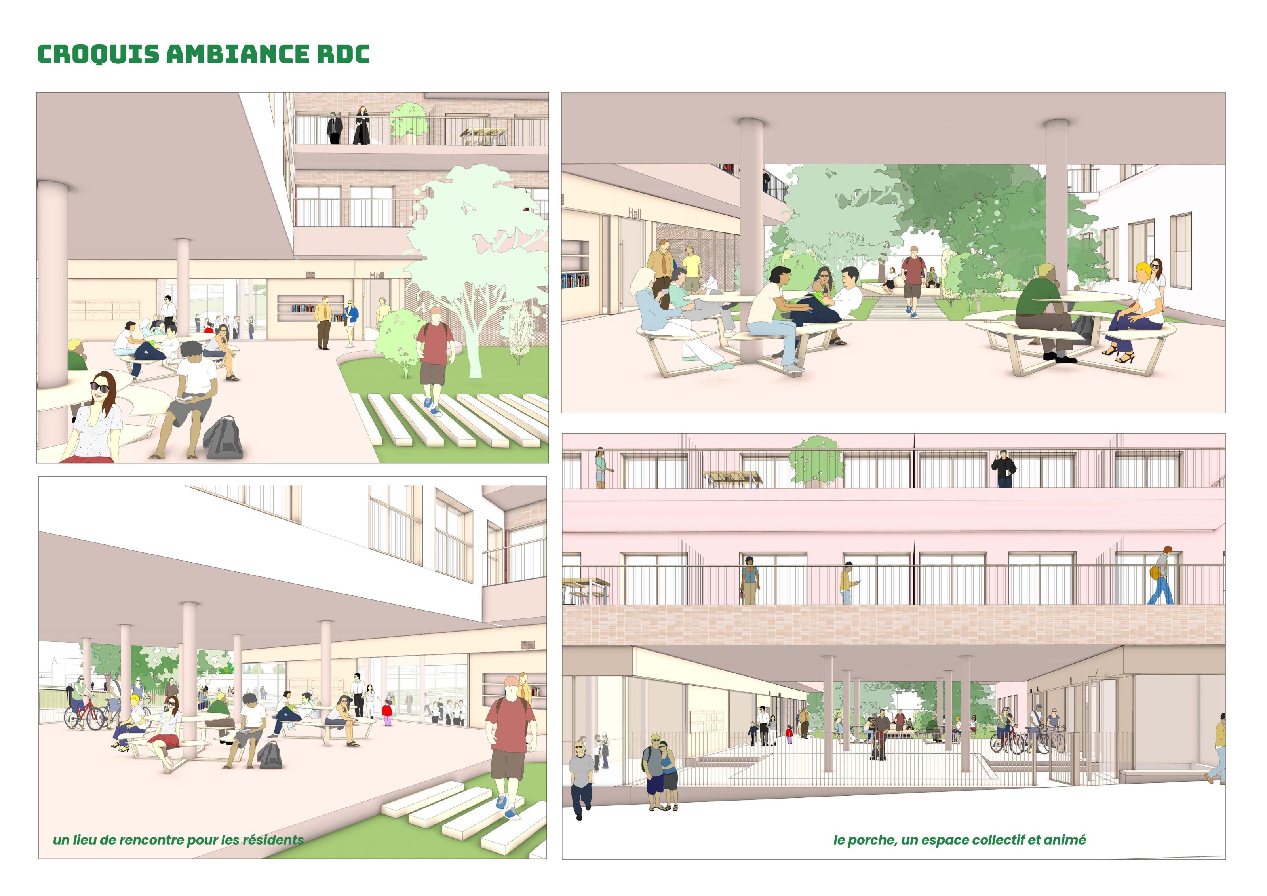
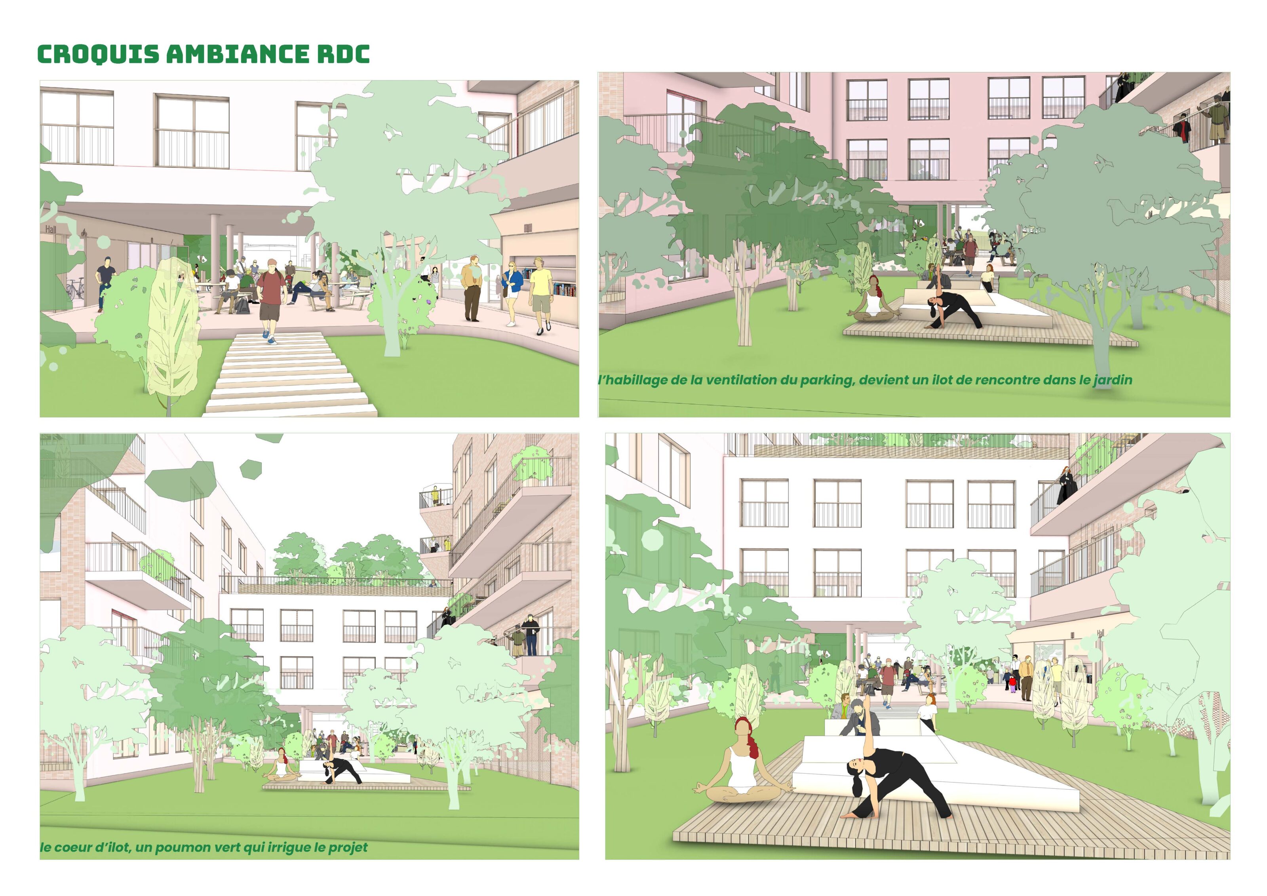
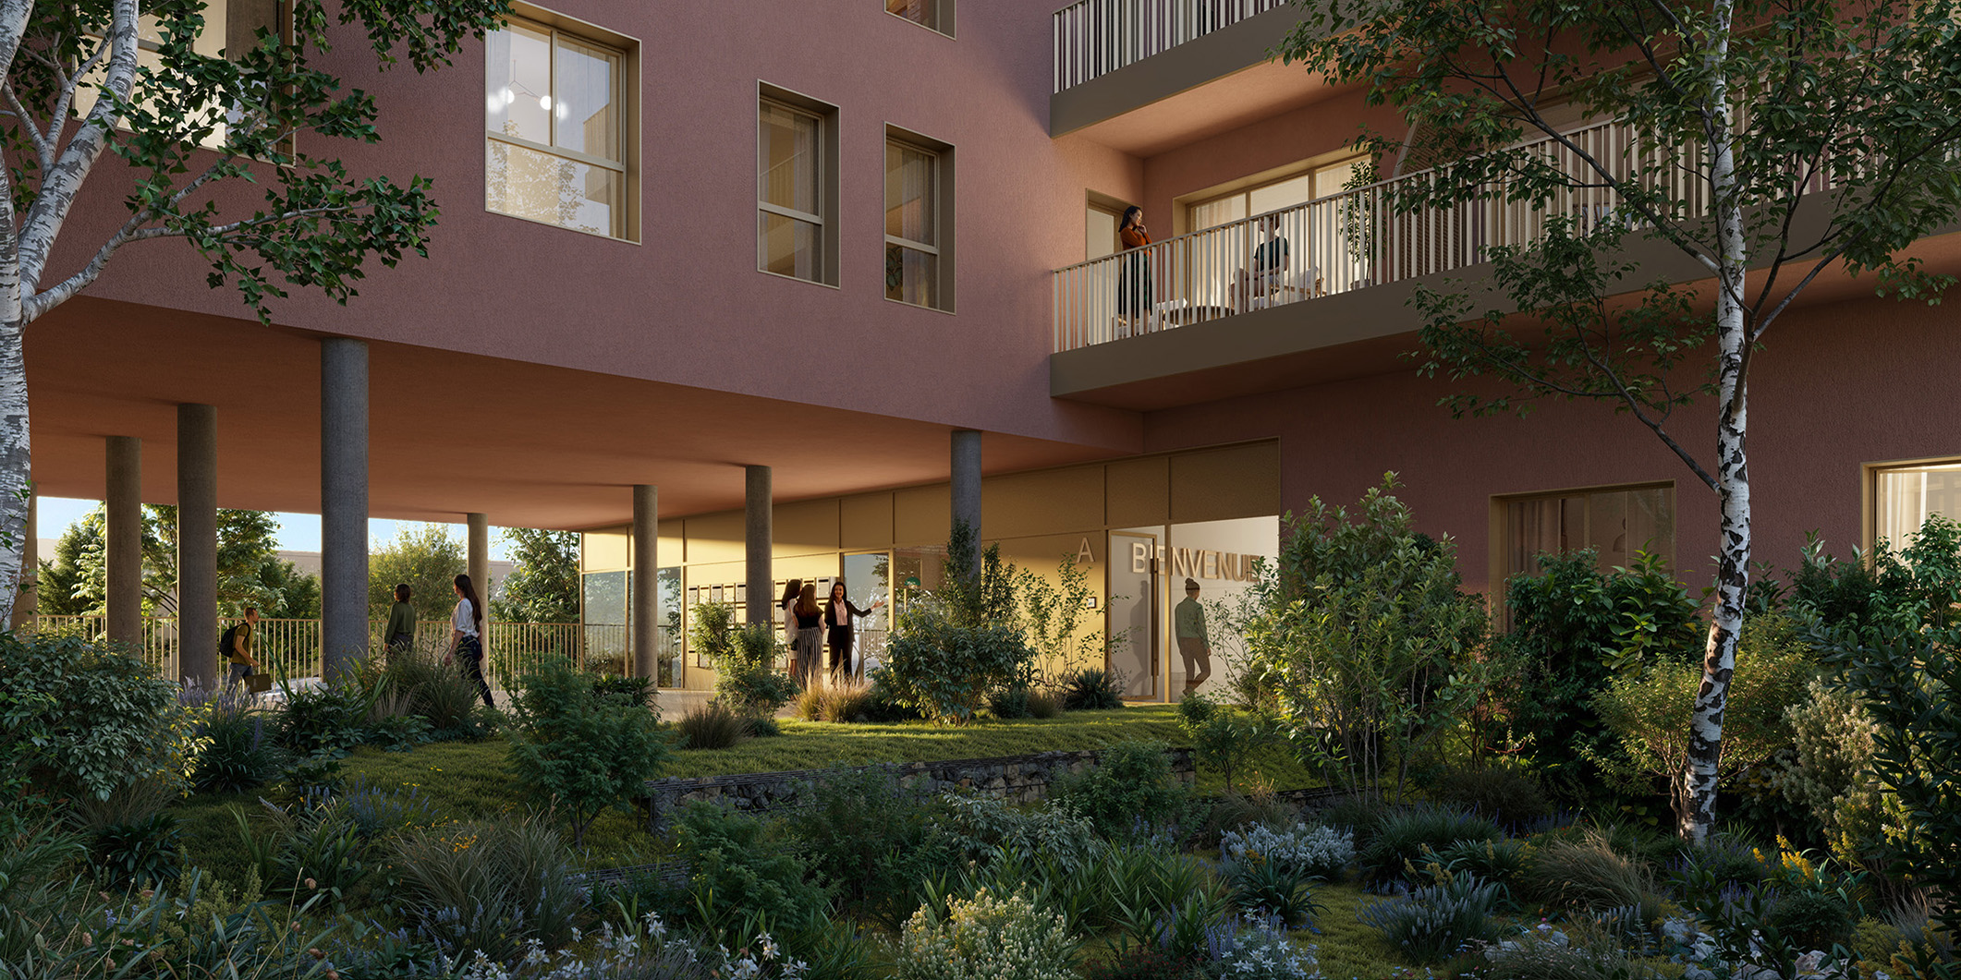
The ground floor is organised around a through-passage porch, the true heart of the architectural scheme. A place of passage, transparency and encounter, it provides a seamless transition between the public realm and the inner garden, offering residents a lively, welcoming shared space.
Read more: Ilot E1 – RomainvilleProgram
New construction of 42 apartments + commercial and retail space + 30 parking spaces on one basement level
Location
ZAC de l’Horloge – Secteur Coteau – Îlot E1, Romainville, France
Calendar
Completion 2027
Client
GA Immobilier Résidentiel
Urban developper
Séquano SPL
Est ensemble Grand Paris
Urban planner
Atelier Ruelle
Design team
Architecte mandataire : Hamonic+Masson & Associés
Engineering consultant
BE Structure, façades, enveloppe : Equilibrium, BE environnement, fluides, thermiques : Amodev, acoustique : Aïda, BET Géotechnique : ROCSOL, BE Gestion des eaux de pluie : COMIREM Scop
BIM Manager : Equilab (Groupe GA) Bim niveau 2
Paysagist
Agence Babylone
Surface
Logements collectifs : 2 560 m2
Activités / commerces : 167 m2
Budget
5,6 M € HT
Environmental approach
Mode constructif majoritairement en hors site et bas carbone, Atteinte de 20 kg / m² SDP de matière biosourcée, Obtention de la certification NF Habitat HQE, Respect du seuil 2028 minimum de la RE 2020 (Ic Construction et Ic Energie), Obtention du label BiodiverCity, Raccordement au réseau de chauffage urbain
Team
Marie-Agnès de Bailliencourt, Chengxin Li and Rita Ibnlkhayat