Lot 7a – ZAC Port Marianne
Rive gauche eco-district in Montpellier, France
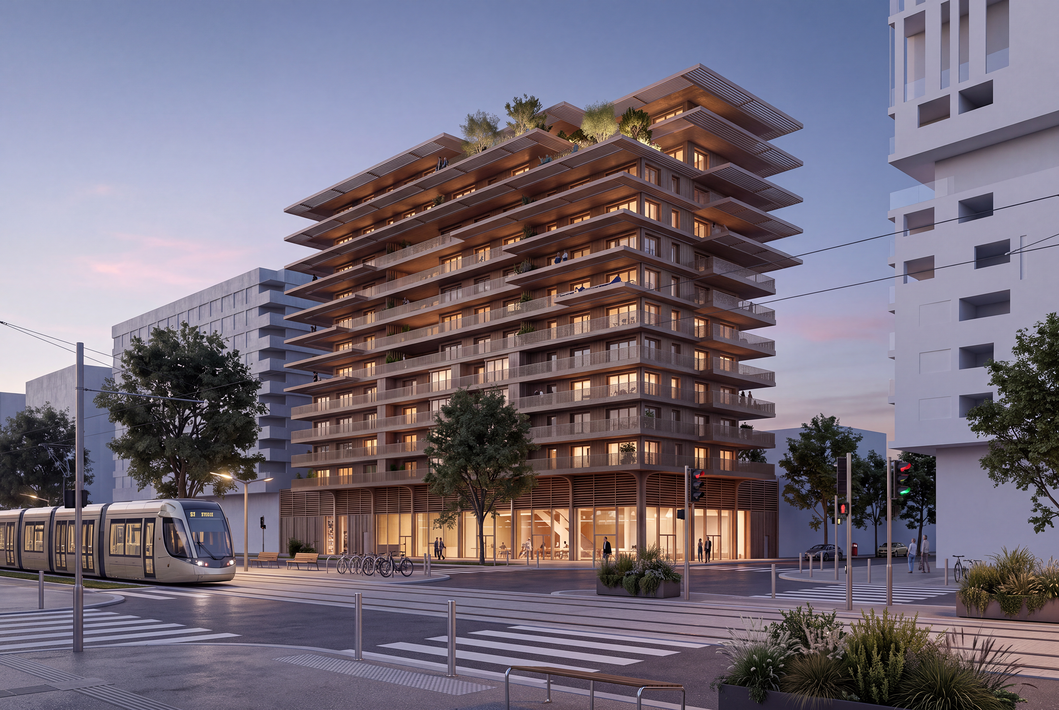
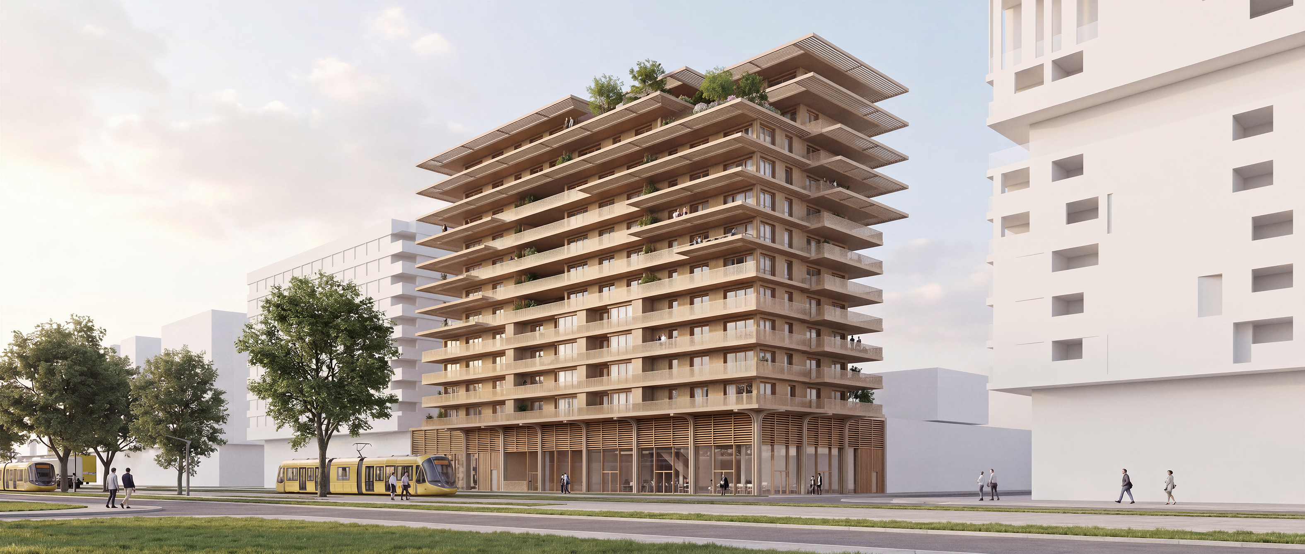
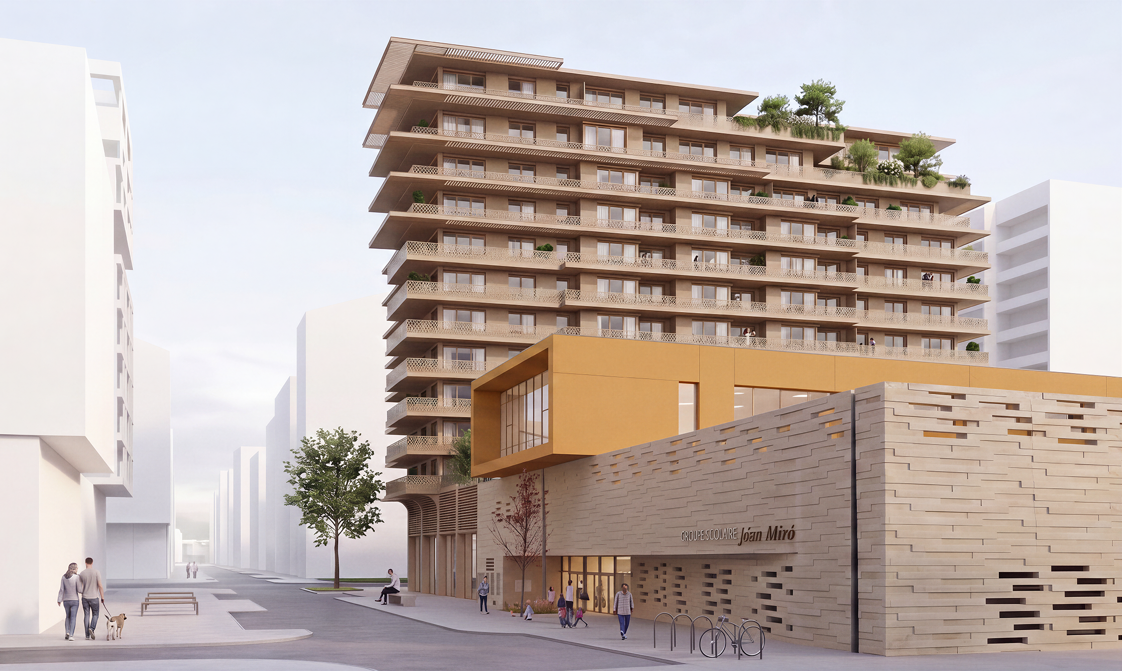
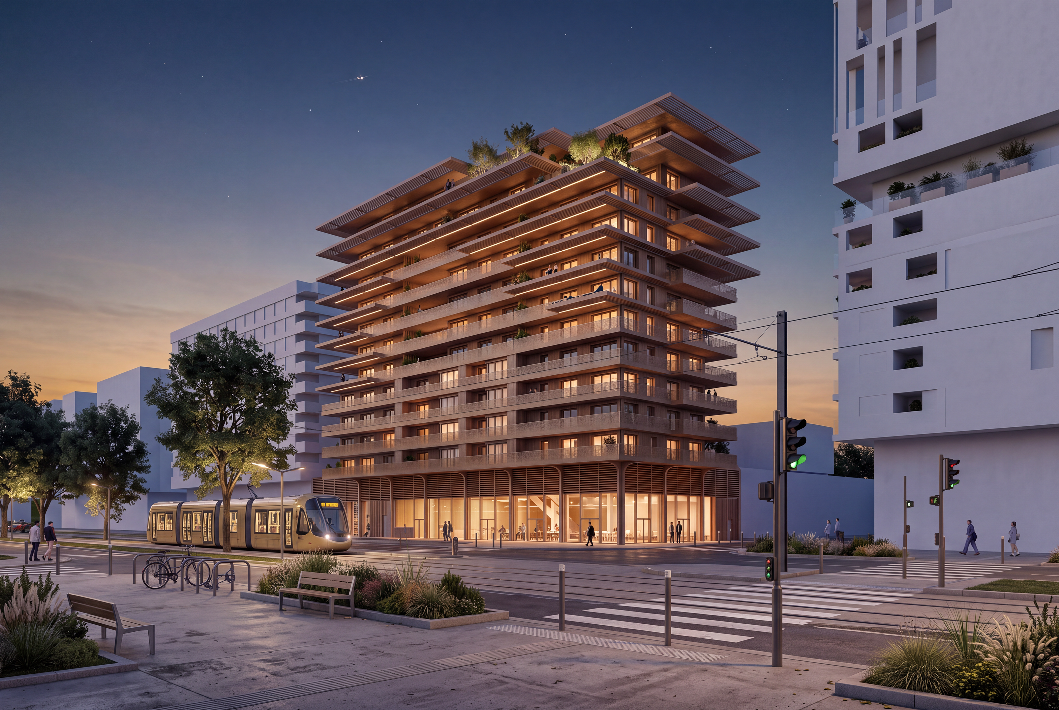
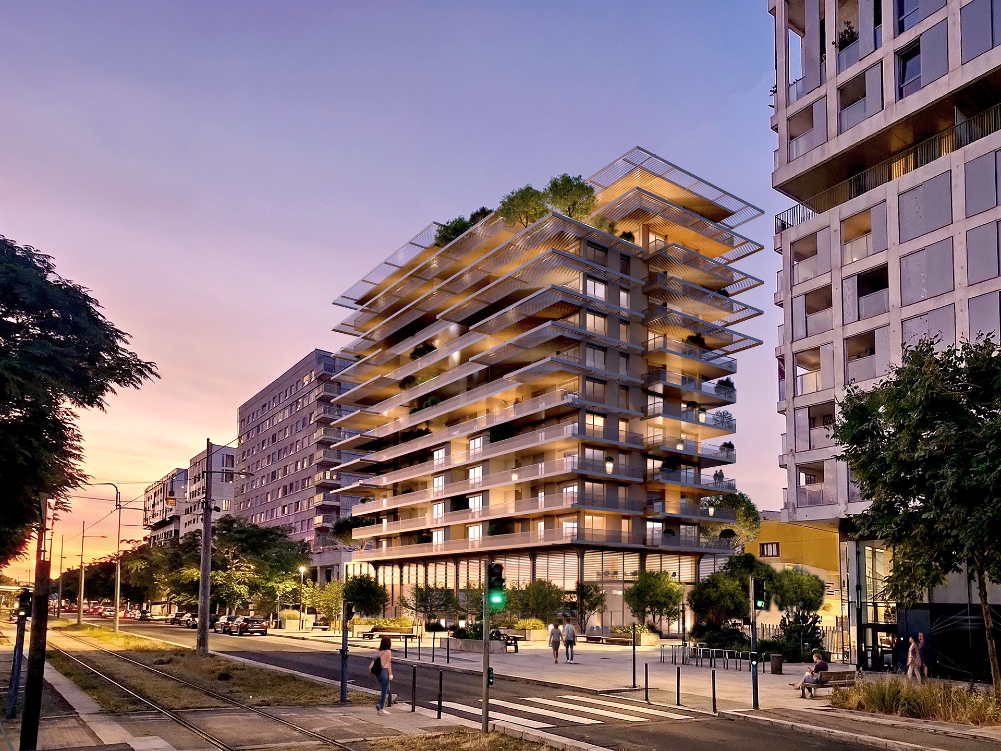
At the prow of a city block, where Avenue Raymond Dugrand opens onto the Port Marianne Rive Gauche development zone, plot 7A marks a new urban landmark. Set on a seven-metre base that ties it to the rest of the neighbourhood, it rises in successive layers, setbacks and stepped terraces, like a silhouette that grows lighter as it climbs towards the sky.
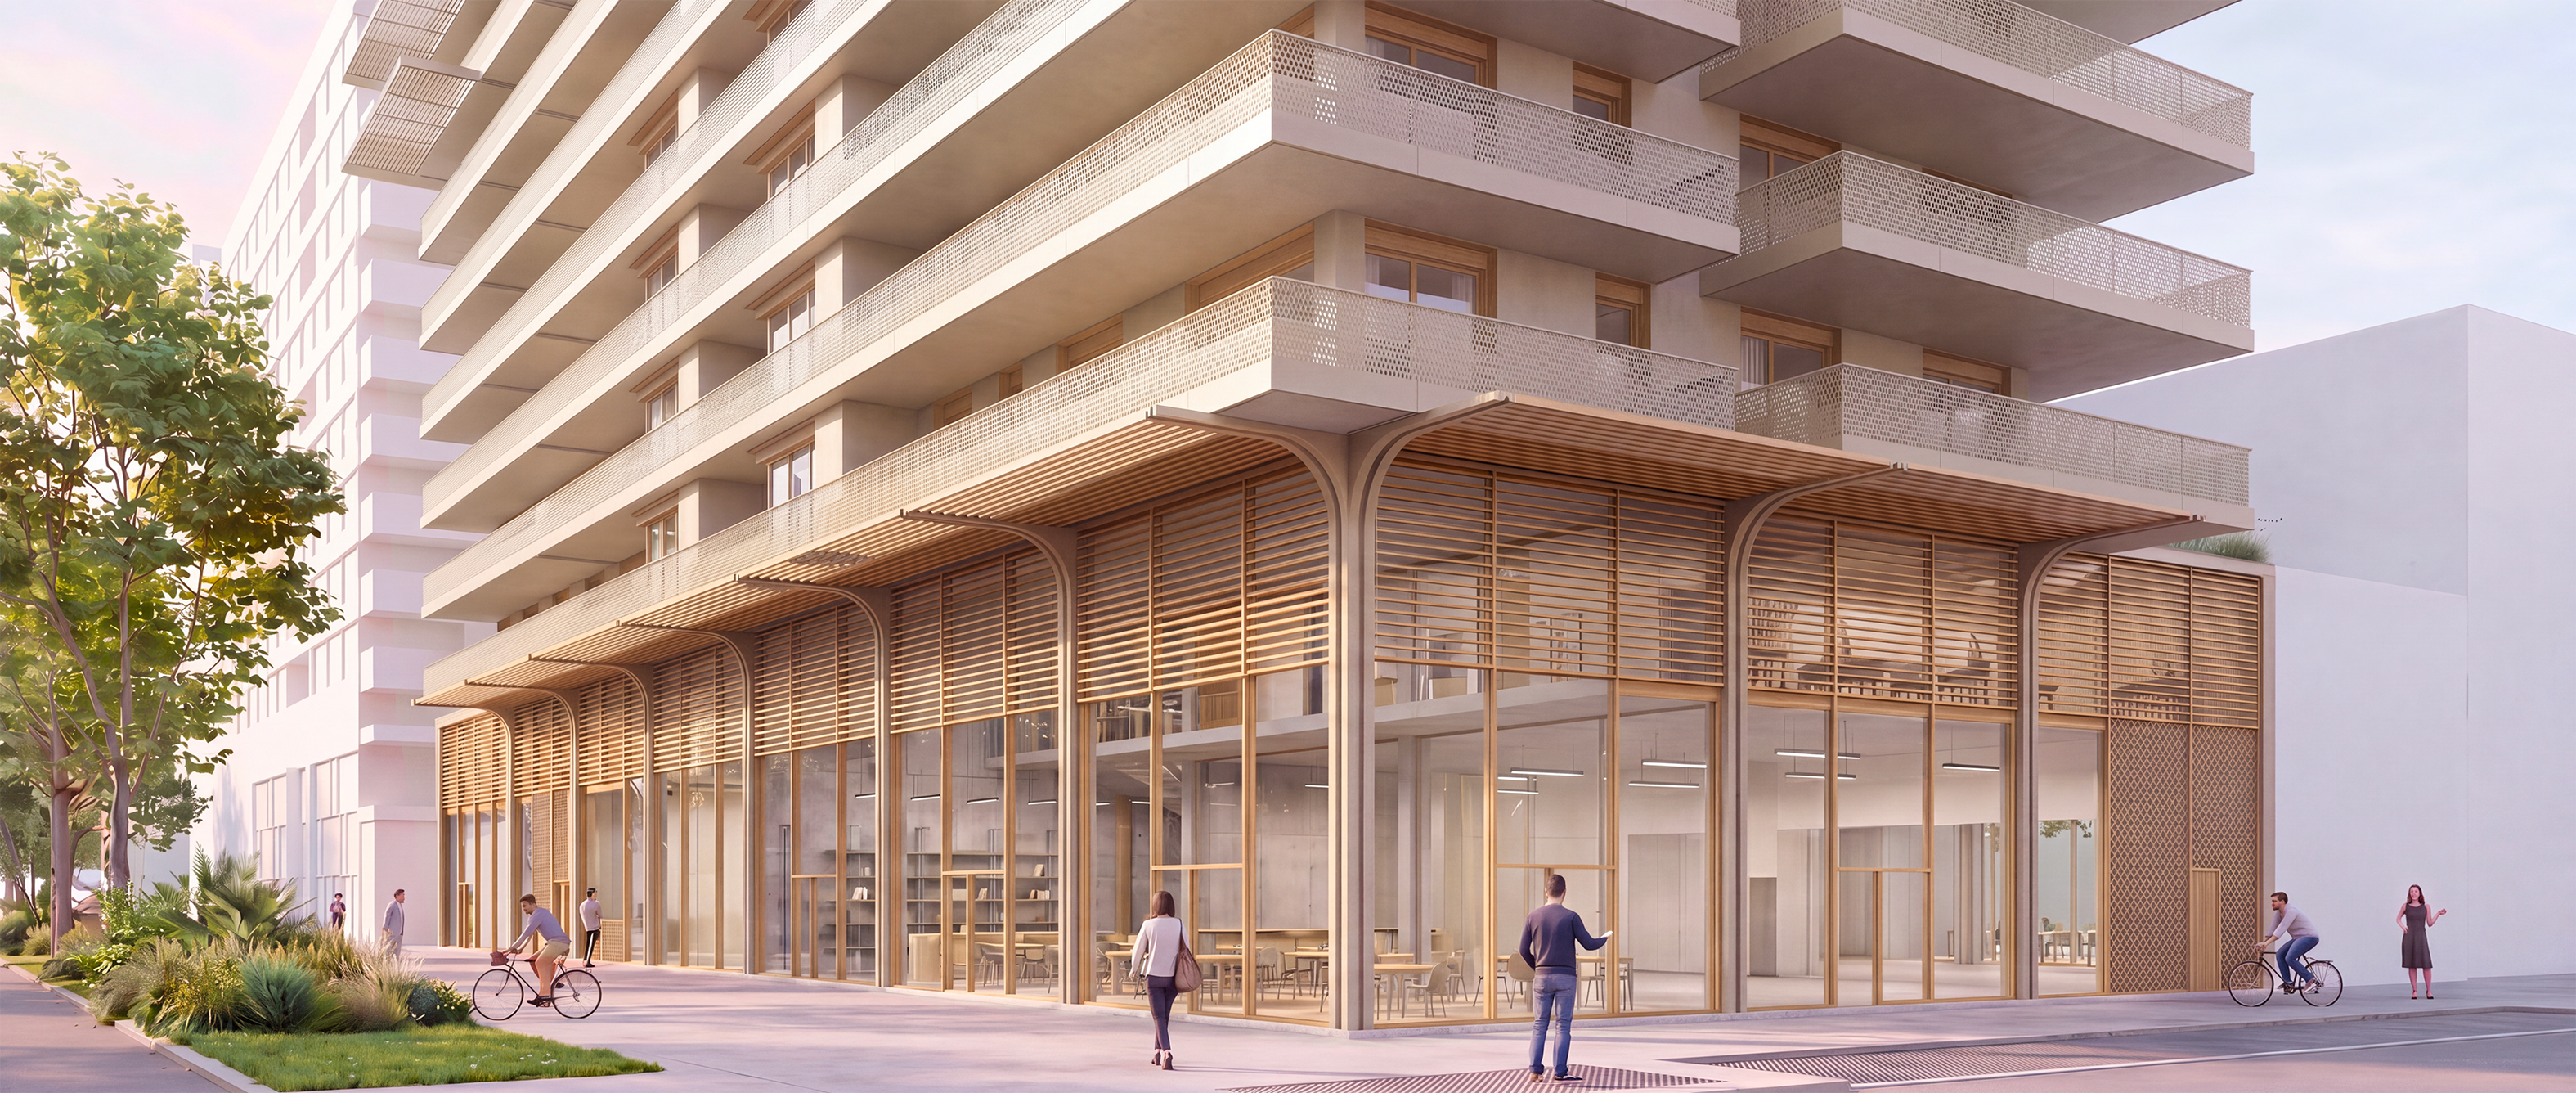
At street level, the building opens itself up to the city. A shared space, everyday services, a dance studio and a health centre bring the street to life from morning to evening. A porch invites passers-by into the heart of the block, where a patio lets light and greenery settle in.
Higher up, life is lived with the landscape. Every apartment enjoys dual or even triple aspect, a corner living room open to the horizon and its own balcony or terrace, a true outdoor room. The larger apartments, on the upper floors, command the widest views.
Light brown concrete, the warmth of timber screens and window frames, and the lightness of metal pergolas and balustrades form a restrained, luminous palette that highlights the building’s horizontal lines and takes on the warm hues of southern sunsets.
Read more: Port MarianneProgram
83 home, shops and workspaces
Location
Montpellier , France
Schedule
Client
Corim
Project management
Lead architect: Hamonic+Masson & Associés
Floor Area
6400 m2
Environmental approach :Passive building - bioclimatic, low-carbon design - local geo-sourced and bio-based materials, and reused materials - wastewater management and rainwater harvesting - urban heating network - photovoltaic panels